
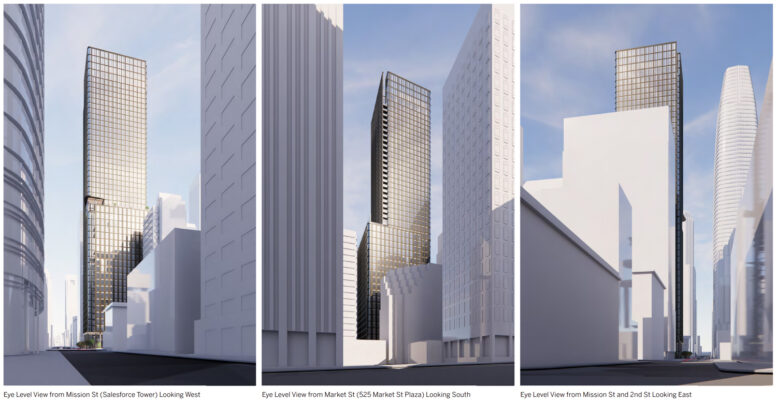
The San Francisco Planning Commission is scheduled to vote today on plans for the potential 46-story tower at 536 Mission Street in SoMa, San Francisco. The meeting comes amid recent news that Golden Gate University sold the downtown property for $31.6 million earlier this week. Lincoln Property Company and McCourt Partners are jointly responsible for the proposal.
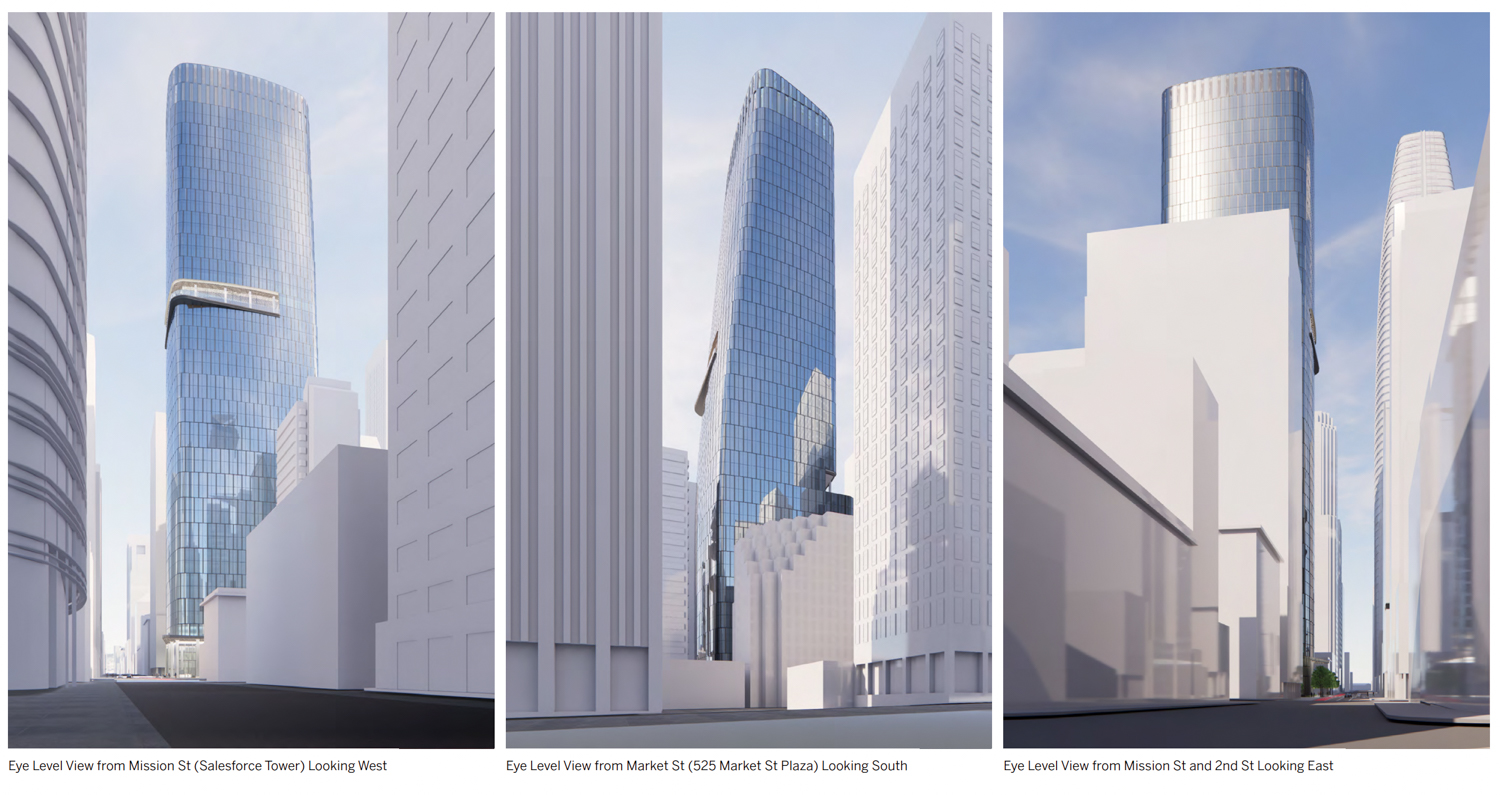
536 Mission Street office iteration, rendering by SOM
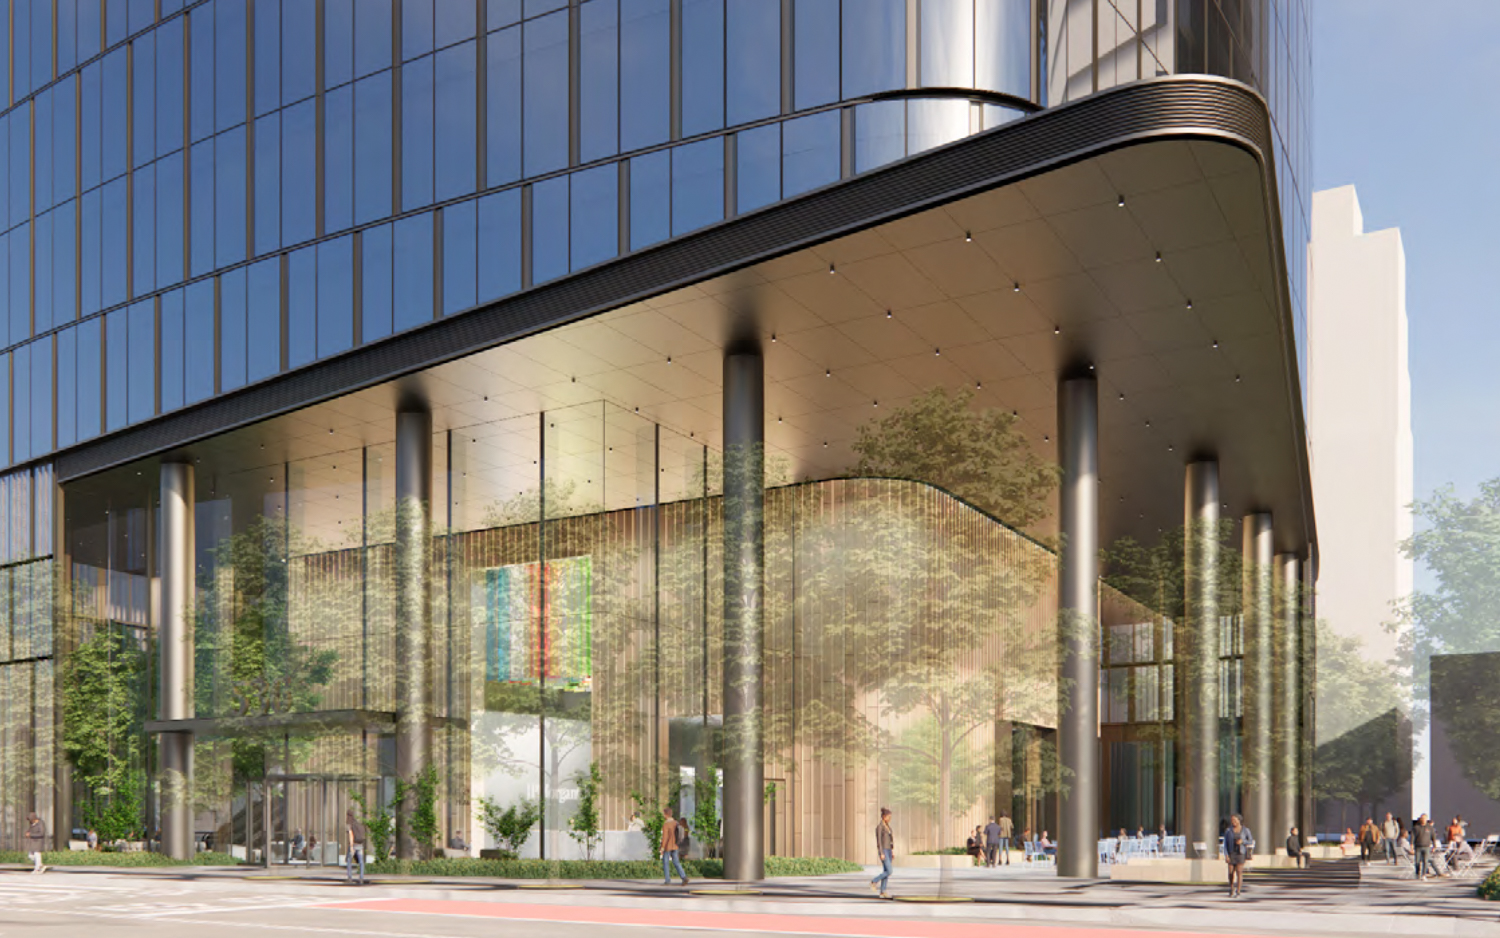
536 Mission Street office iteration pedestrian view, rendering by SOM
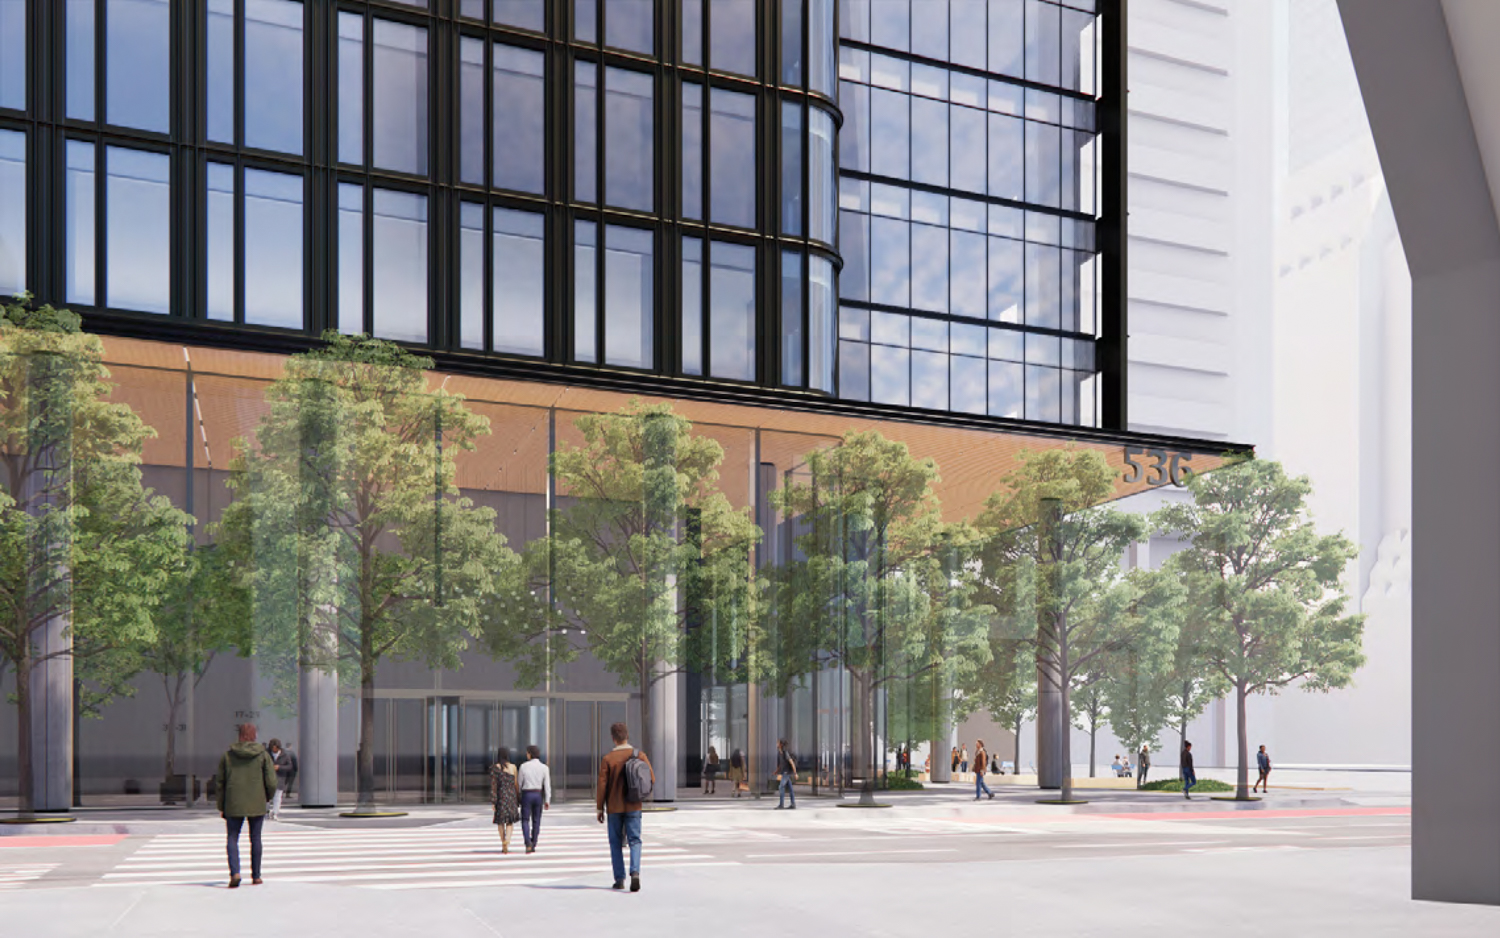
536 Mission Street sidewalk view, rendering by SOM
The developers are seeking approval for two 46-story variants, a fully commercial iteration and a mixed-use iteration with offices and housing. The office variant will rise 752 feet tall and include nearly 1.35 million square feet of office space and 4,210 square feet of retail. The three-story basement garage will include parking for 218 bicycles and 64 cars.
Within the commercial variant, the joint venture is considering two further options that balance office and laboratory space. The first option features 813,214 square feet of office space and 403,518 square feet of laboratory space. The second option will offer 555,390 square feet of office space and 661,342 square feet of laboratory space.
The mixed-use variant is expected to rise to around 698 feet, yielding 1.17 million square feet, including 643,500 square feet of offices, 521,450 square feet of housing, and 4,380 square feet of ground-level retail space. Parking will be provided in a four-level basement for 184 cars and 297 bicycles. The project will feature 385 apartments, ranging in size, with 64 studios, 221 one-bedrooms, 60 two-bedrooms, and 40 three-bedrooms. 47 floors.
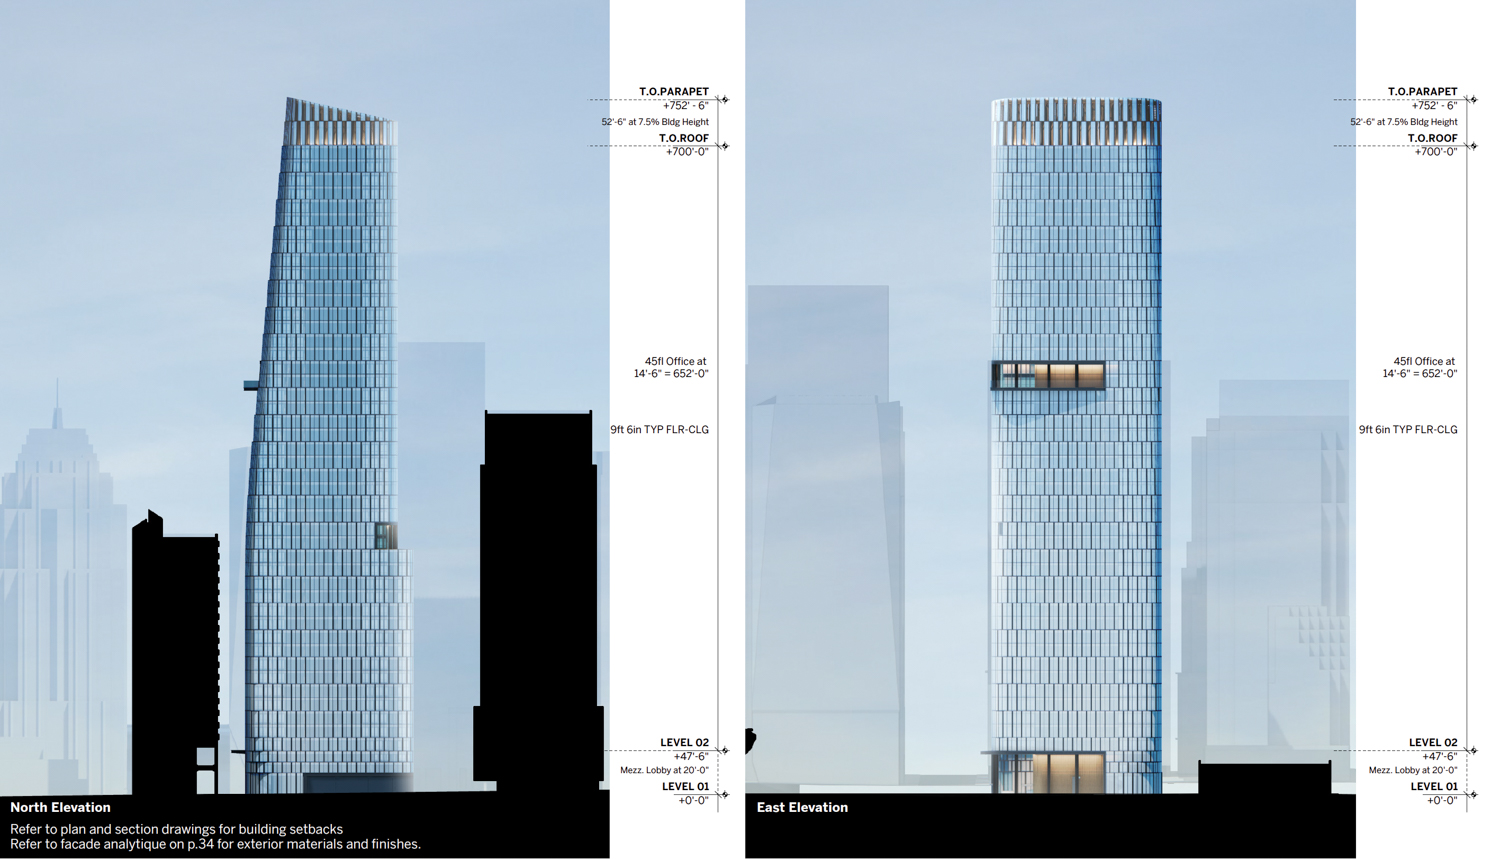
536 Mission Street office variant elevations, rendering by SOM
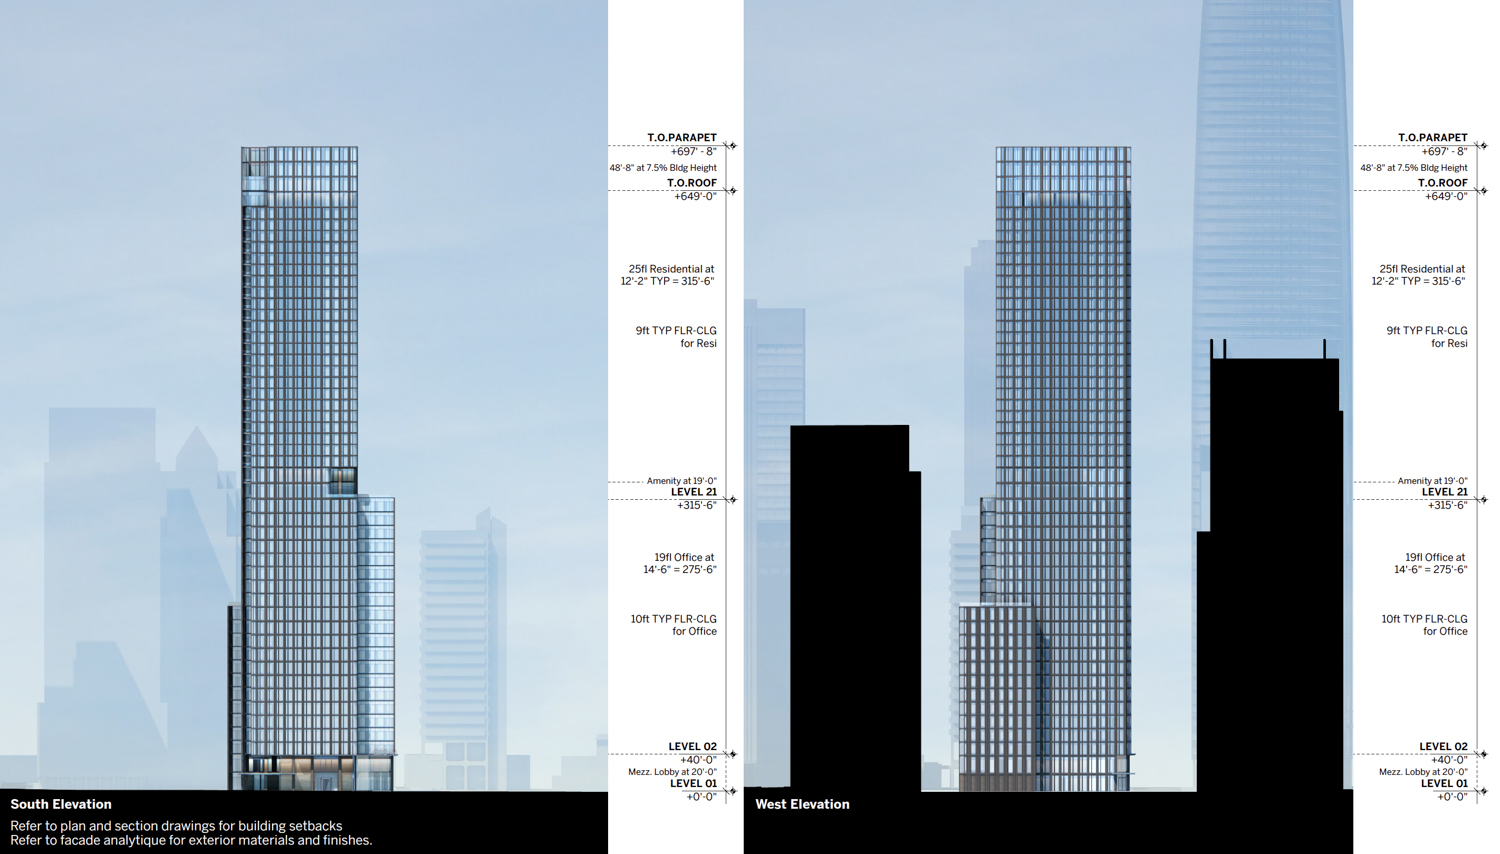
536 Mission Street mixed-use variant south and west elevations, rendering by SOM
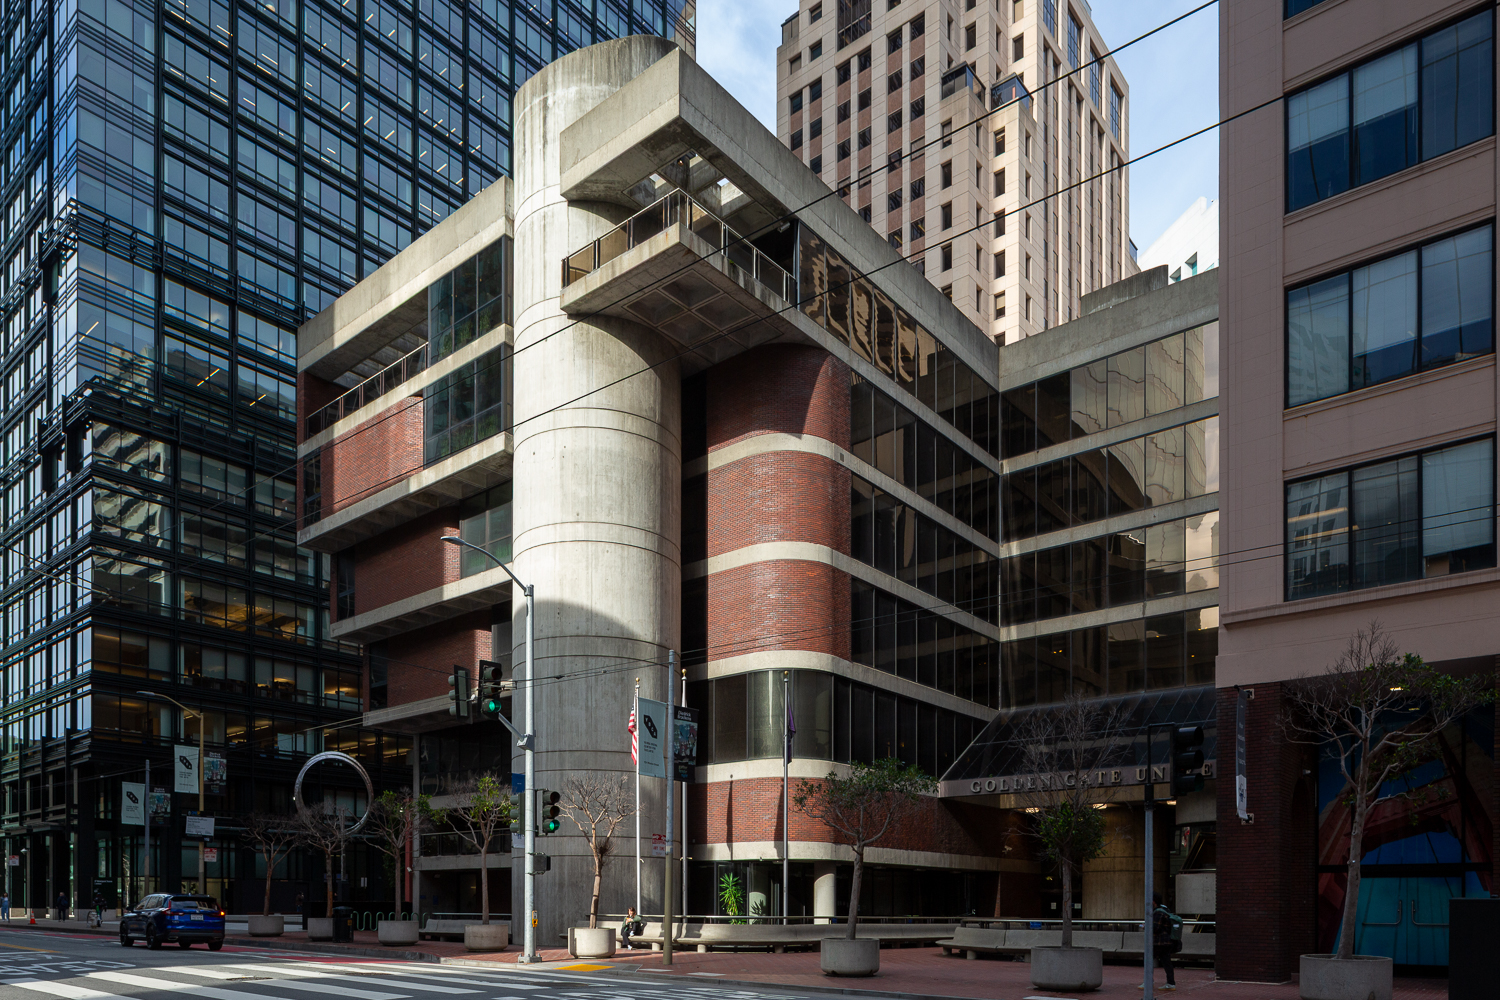
Golden Gate University, image by Andrew Campbell Nelson
Skidmore Owings & Merrill designed both versions, with no changes since our previous coverage. The mixed-use iteration will split the lower 21 floors into offices, with 25 residential levels on the top floors. The rectilinear tower will feature two articulated setbacks to produce terraced open space for office employees. Residential amenities will be included on the 22nd and 47th floors. Plans for the office iteration show a sculpted tower arching away from the narrow Ecker Street alleyway.
Elsewhere in San Francisco, McCourt Partners entered a joint venture with Related California to lead the development of an office tower at 530 Sansome Street. Earlier this year, the city published the Historic Resource Evaluation, which determined that one of the existing structures is eligible for historic designation as an example of Late Modernist and Brutalist architecture.
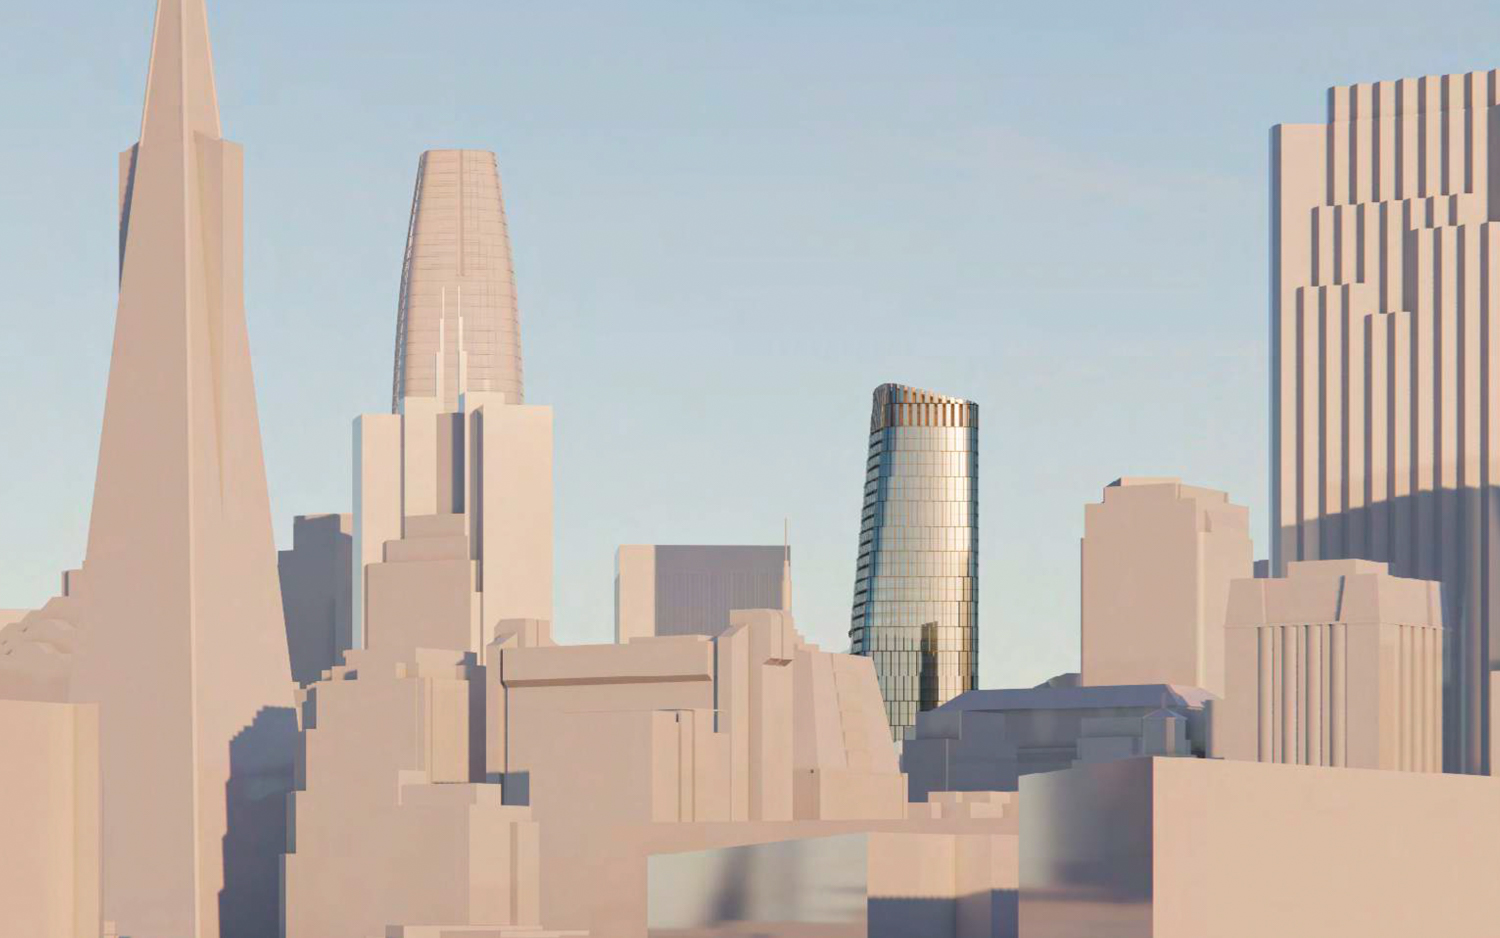
536 Mission Street commercial variant aerial view, rendering by SOM

536 Mission Street mixed-use variant aerial view, rendering by SOM
Construction is expected to take around four years from groundbreaking to completion, with foundation work expected to start a year after demolition, and vertical construction starting 18 months after demolition. If built, 536 Mission Street could become the fifth or sixth-tallest building in San Francisco.
The San Francisco Planning Commission is scheduled to meet today, Thursday, September 10th, starting around noon. For more information about how to attend and participate, visit the city website here.
Subscribe to YIMBY’s daily e-mail

Follow YIMBYgram for real-time photo updates
Like YIMBY on Facebook
Follow YIMBY’s Twitter for the latest in YIMBYnews

One of these is the obvious answer that will also help rejuvenate a dead junk of the city. It’d be a major boost to nearby establishments with 400 units.
Or we can go down the route of providing lab space even though an entire tower dedicated to the use sits 80% vacant. We can see the empty floors of 415 Natoma St. Or most of the emptiness of 1450 Owens St. in a trendy neighborhood. Even try the 6+ lab space facilities hugging 101 south of SF.
Do the housing if you want a guaranteed tenant occupying a majority of your project within the year of opening.