
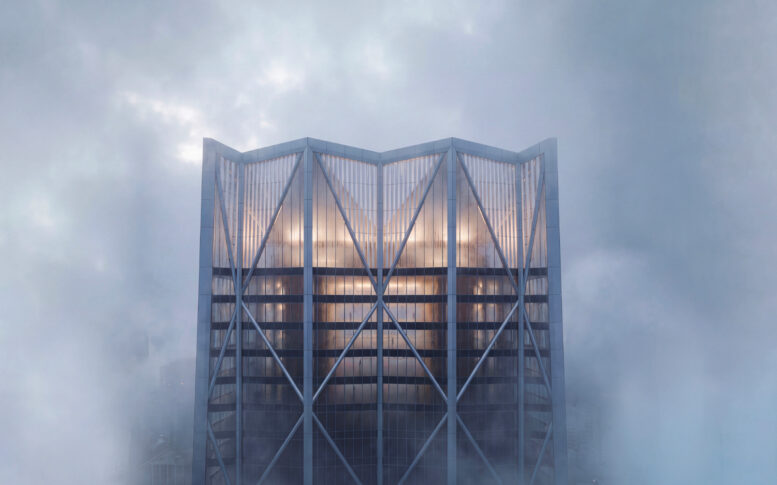
Formal plans have been filed for 50 1st Street in SoMa, San Francisco. The latest application provides details about the 913-foot tower, dubbed Fifty at First, as well as more information about the potential mixed-use second phase at 528 Mission Street. The San Francisco Recovery Fund is overseeing the development.
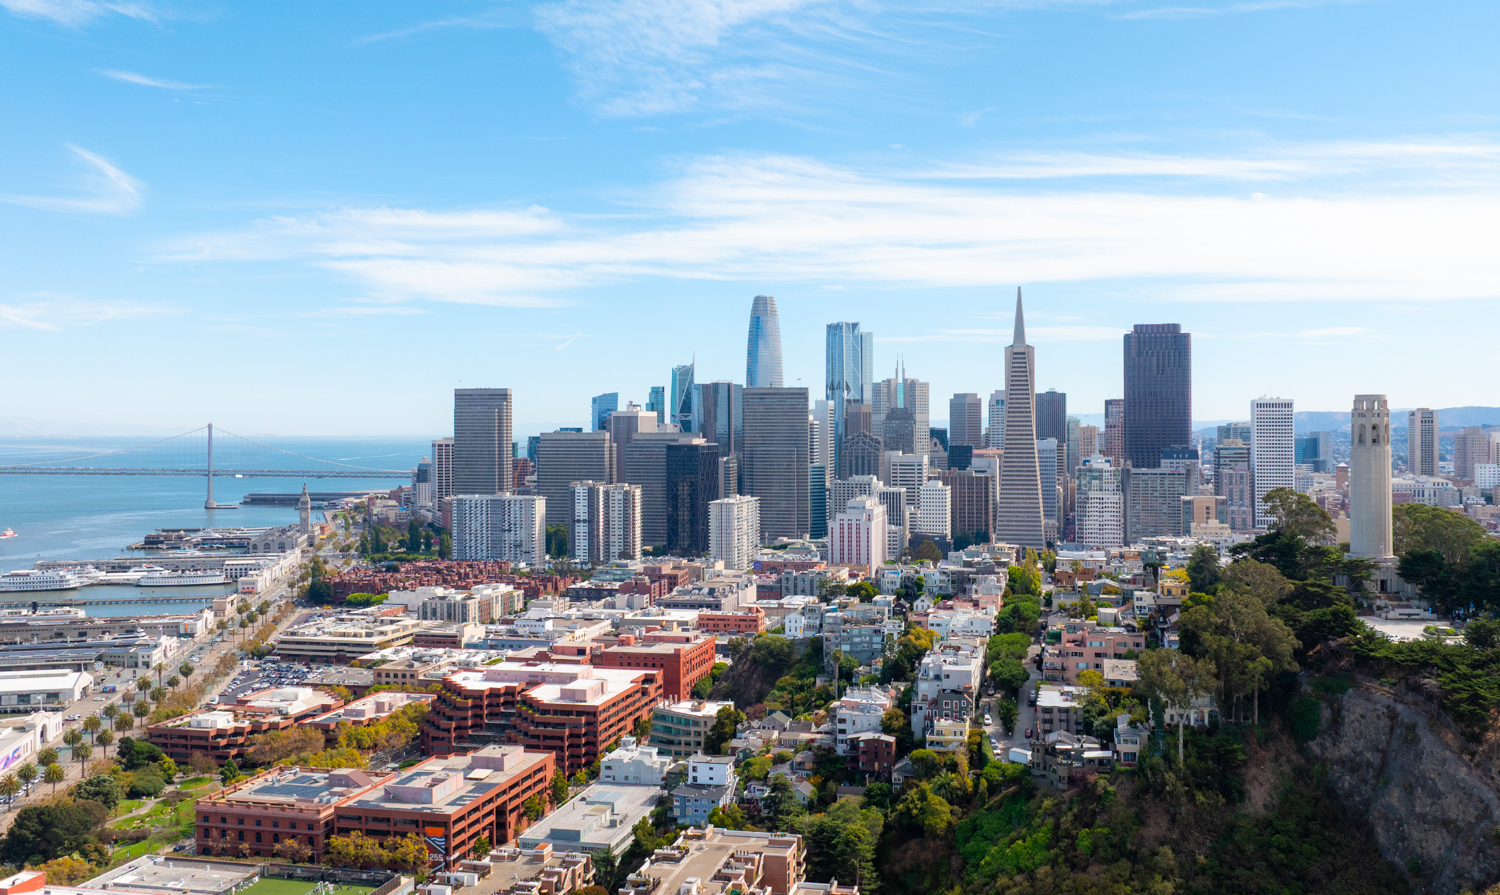
Fifty at First skyline view from above Telegraph Hill, rendering by Gensler
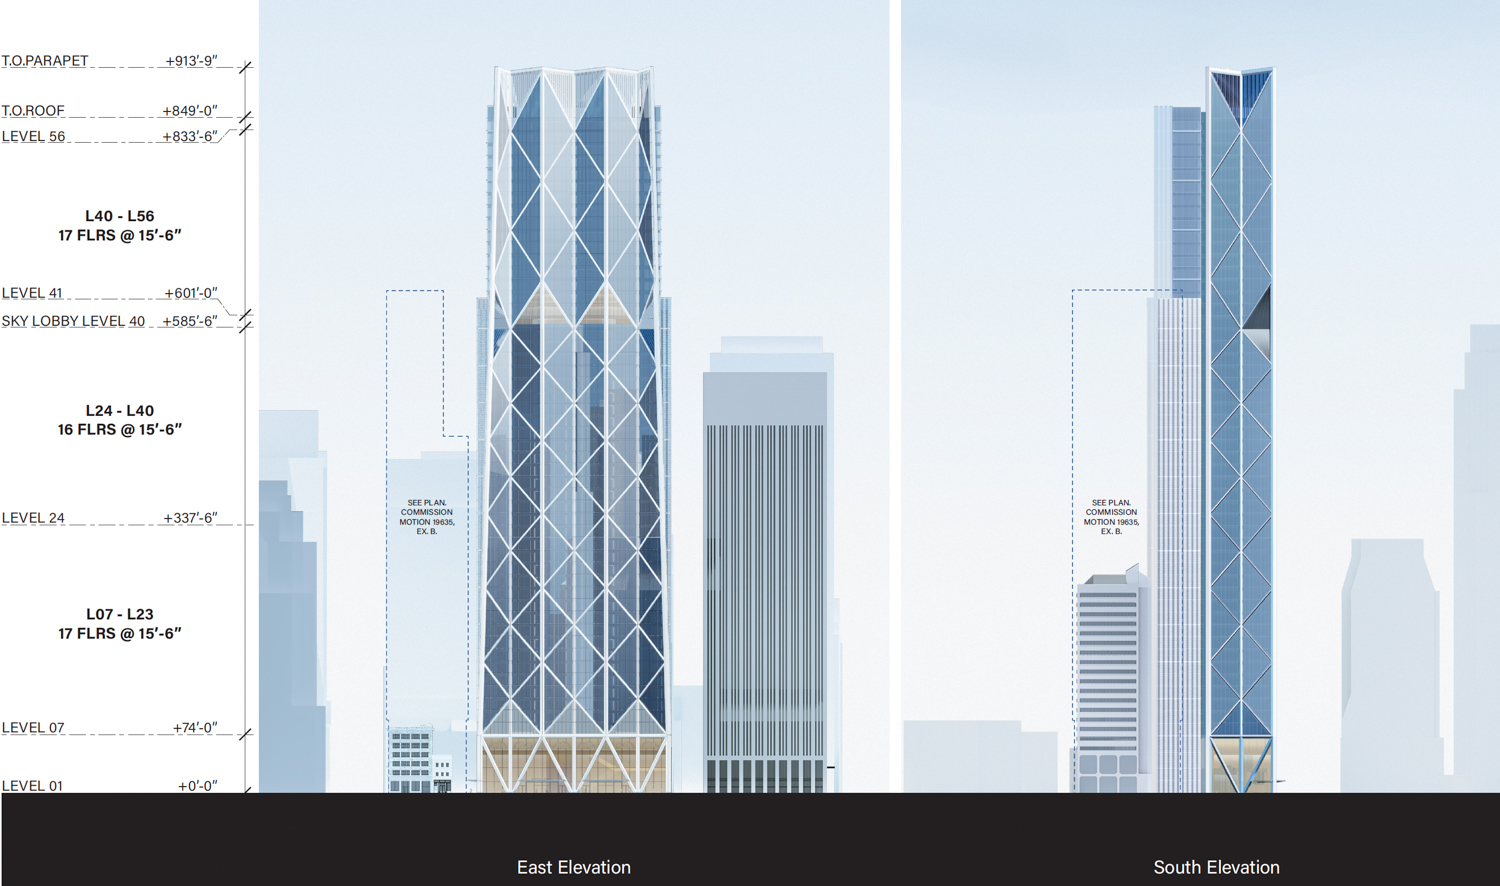
Fifty at First facade elevation, illustration by Gensler
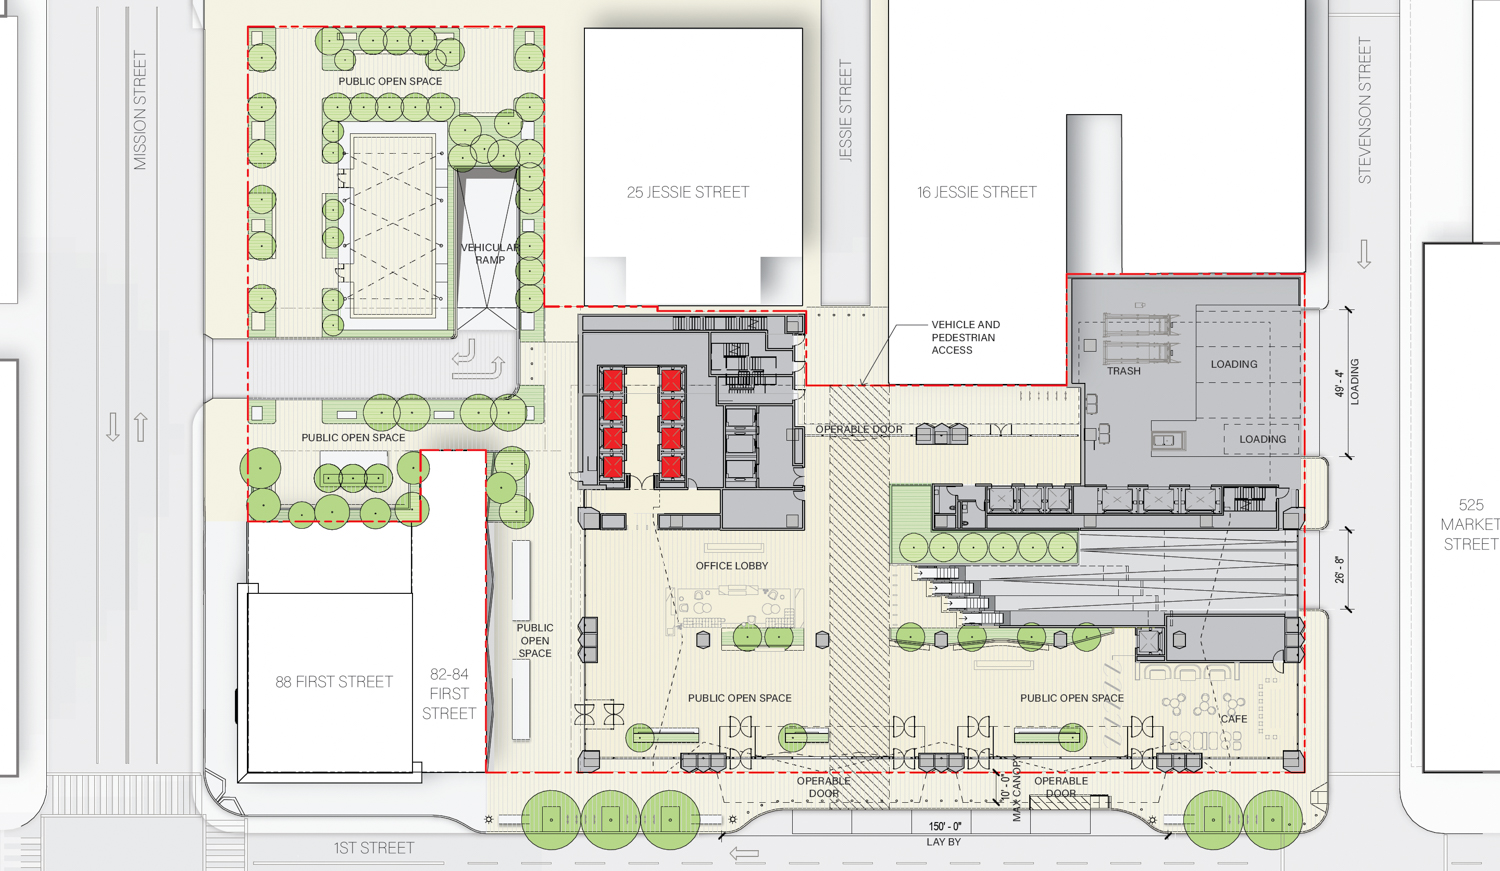
Fifty at First site plan, illustration by Gensler
The 914-foot-tall skyscraper is expected to total about 1.74 million square feet, including 1.52 million square feet of office space and about 44,250 square feet for the basement garage. Employee amenities will be centralized on the fifth and 40th floors, where a sky lobby will facilitate transitions between elevator shafts. Both levels feature an expansive indoor space connected to an outdoor terrace.
The second tower would rise 54 floors above 528 Mission Street. The 605-foot-tall structure would yield around 636,100 square feet, including 378,720 square feet of housing, 255,350 square feet for hotel use, and 2,000 square feet for a commercial restaurant space. The complex includes 156 market-rate apartments and 169 guest rooms. Residence sizes would vary with 42 one-bedrooms, 83 two-bedrooms, and 31 three-bedrooms. Full build-out would include parking for 504 bicycles and 385 cars.
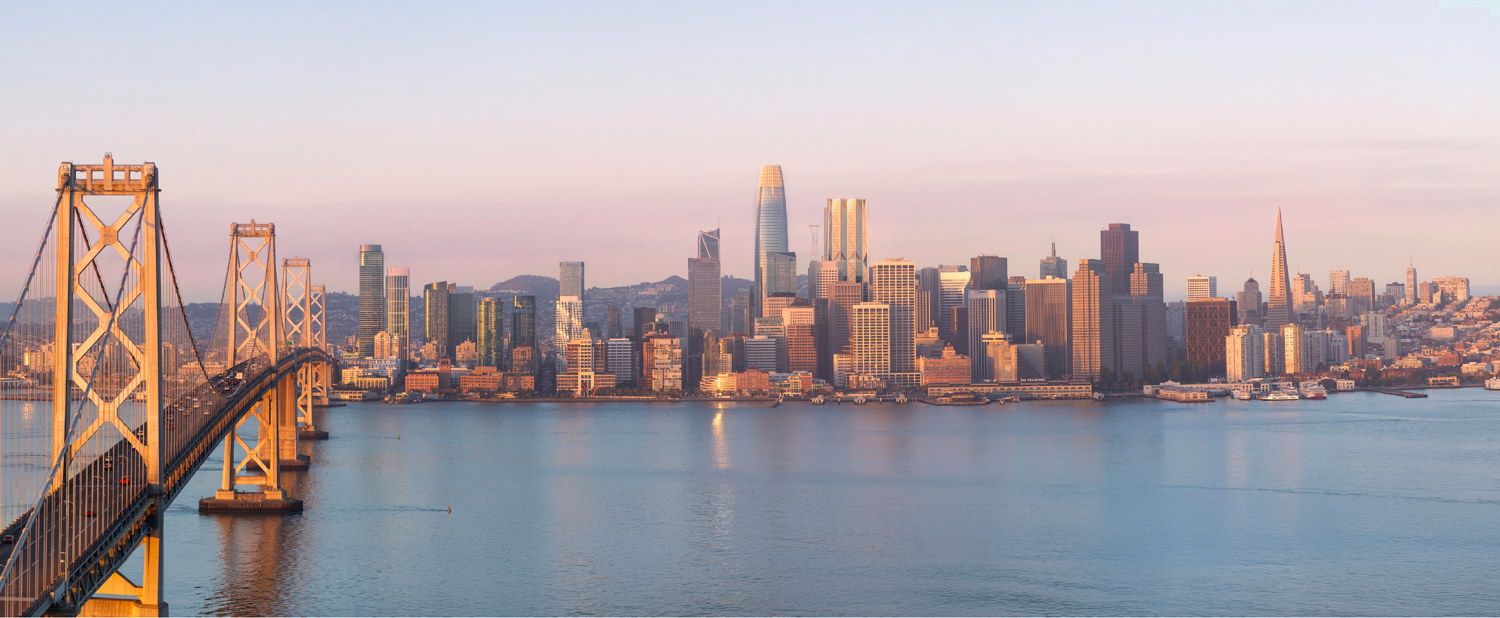
Fifty at First skyline view from above Yerba Buena Island, rendering by Gensler
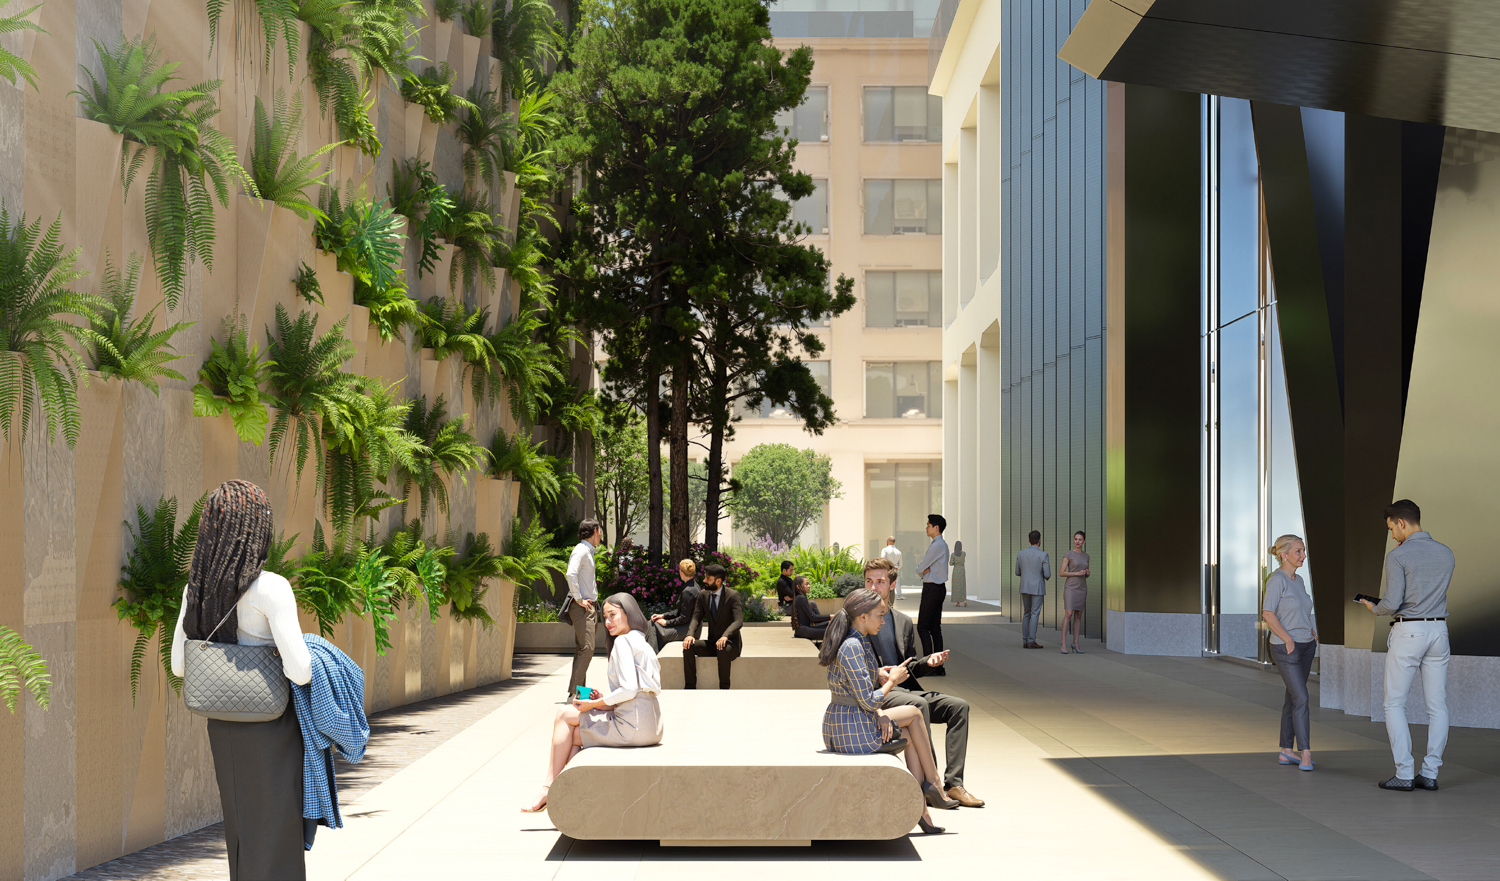
Fifty at First pedestrian walkway view from 1st Street, rendering by Gensler
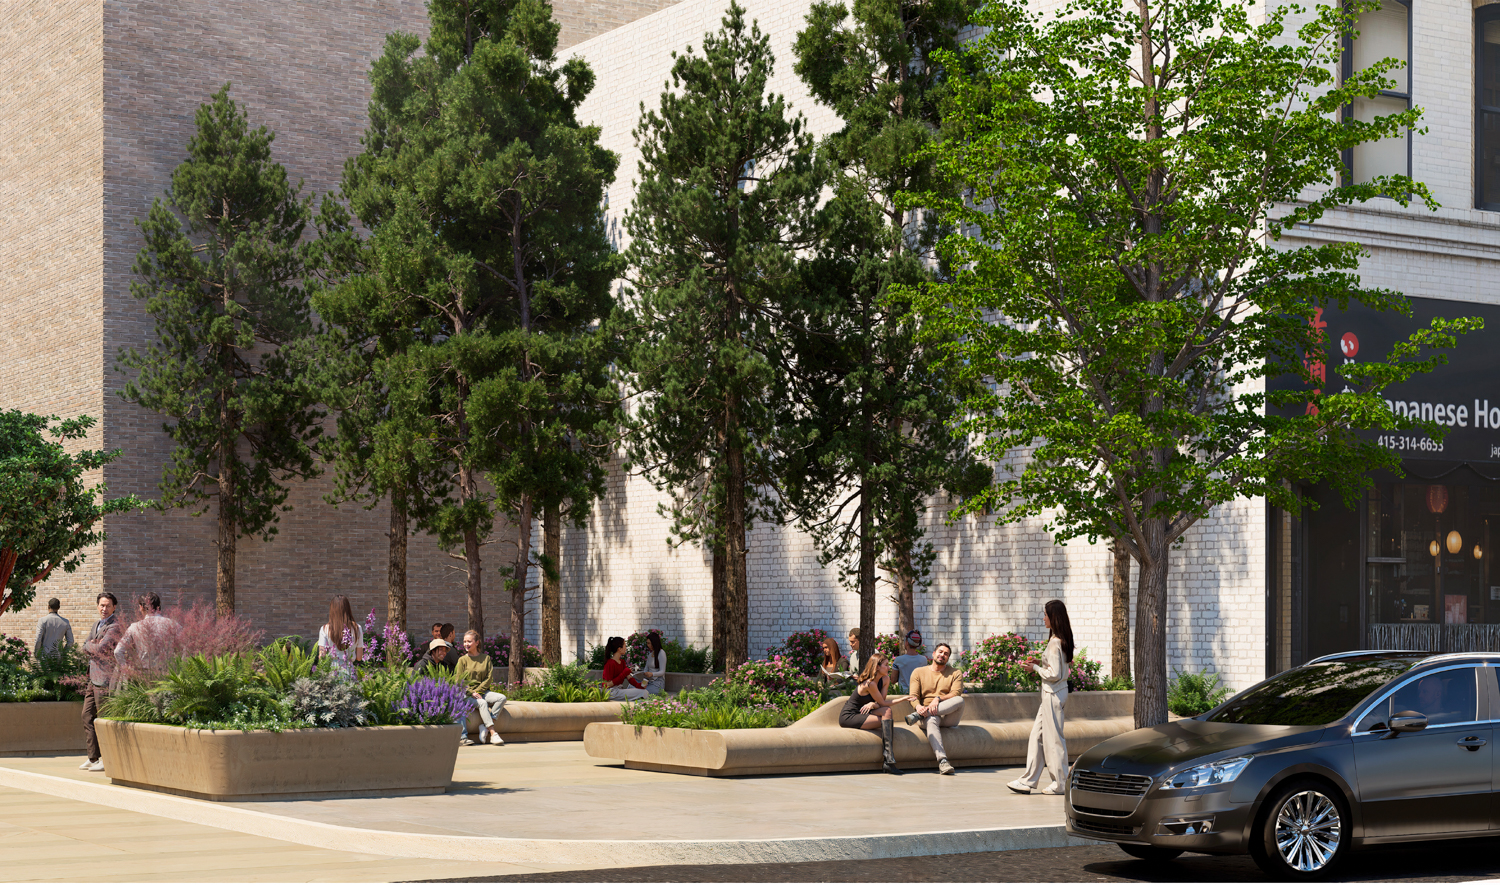
Fifty at First pocket park view from Mission Street, rendering by Gensler
Gensler is the project architect, and Field Operations is the landscape architect. Magnusson Klemencic Associates will oversee structural engineering, and MEYERS+ will handle MEP engineering. The complex will be wrapped in a pleated curtain-wall glass skin framed by diagonal aluminum-panel latticework. The lobby will be a large open-box design, with a four-story-tall ceiling height and nearly seamless full-height windows. The space will feature some public open space, a corner cafe at 1st and Stevenson Street, and landscaped planters.
BXP will serve as project consultant for development, leasing, and marketing, while JLL will be the exclusive office leasing agent. SFMOMA will be a consultant for an art project for the site.
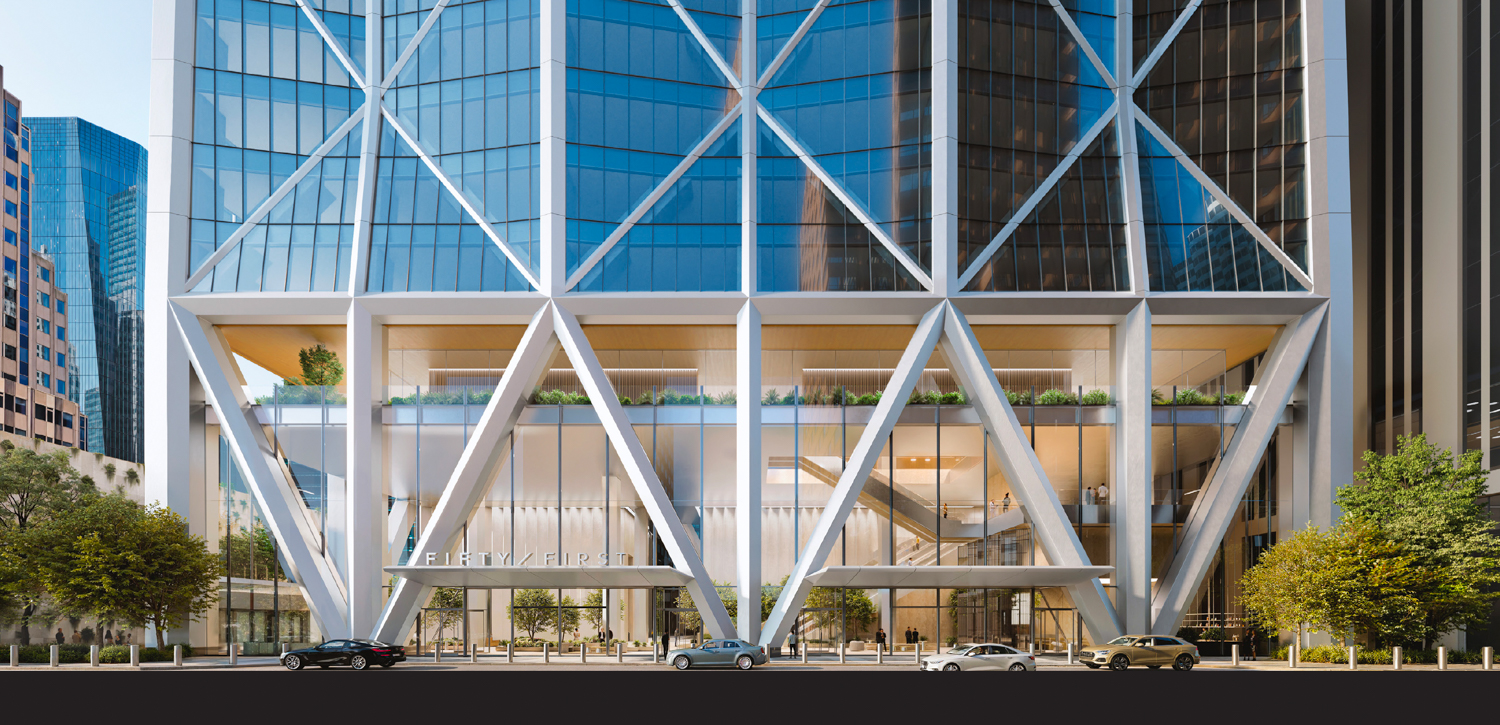
Fifty at First pedestrian view, rendering by Gensler
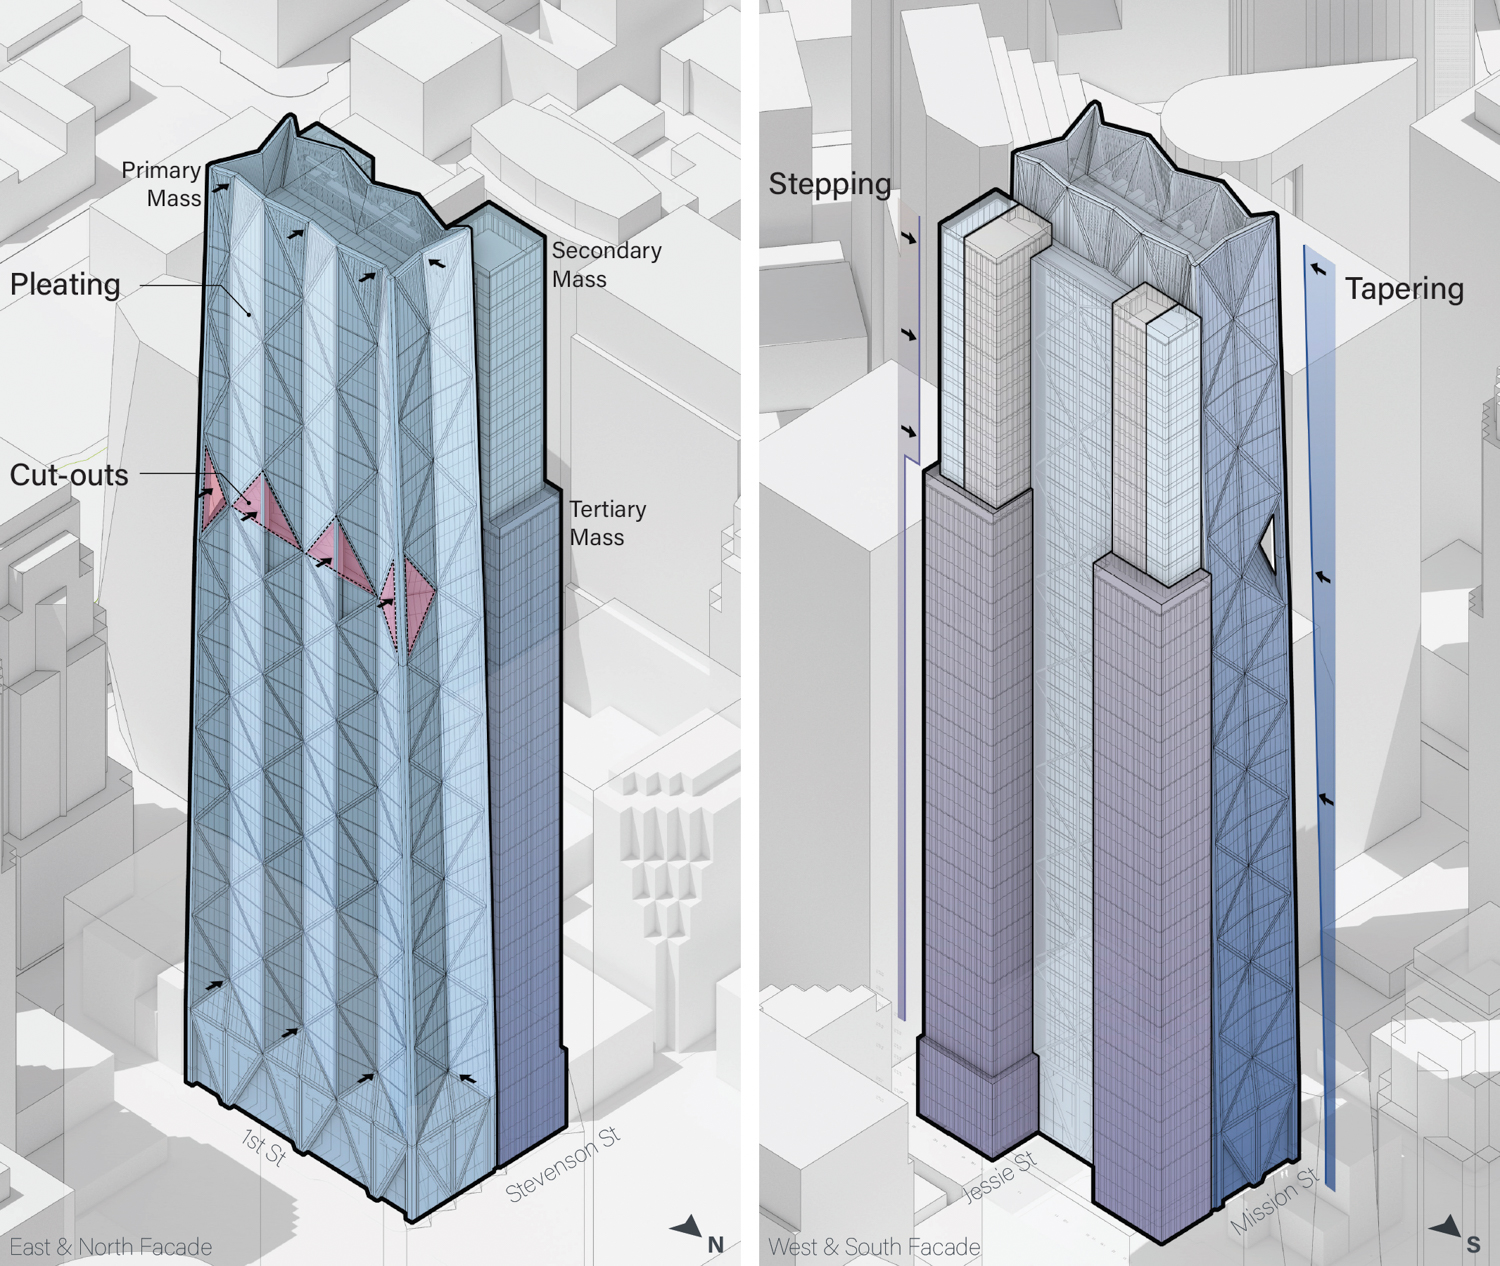
Fifty at First massing process, isometric view by Gensler
The roughly 1.5-acre property is located at the corner of 1st Street and Mission Street, across from the Salesforce Tower and Salesforce Park.
SF Recovery Fund reportedly purchased the site in January 2026 for $60 million. Construction is estimated to cost around $600 million, a figure not inclusive of all development costs.
Subscribe to YIMBY’s daily e-mail

Follow YIMBYgram for real-time photo updates
Like YIMBY on Facebook
Follow YIMBY’s Twitter for the latest in YIMBYnews
Make it make sense… Why is this designed as two different buildings back-to-back, rather than a four sided structure matching the front? Looks ridiculous.