
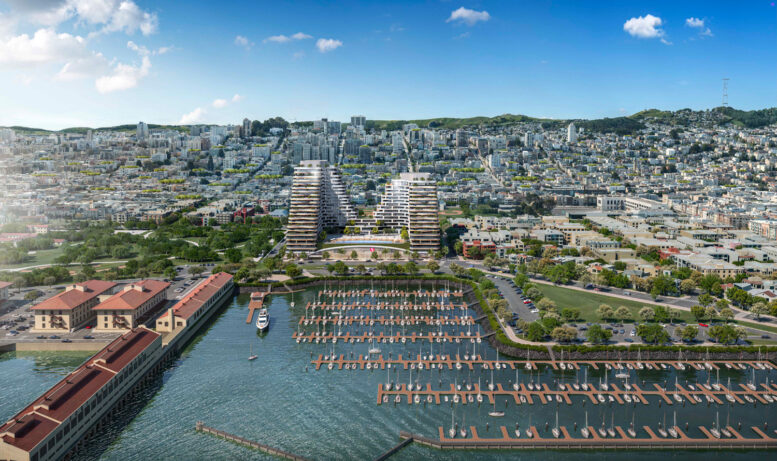
Final approval has been granted for the dual mixed-use tower at 15 Marina Boulevard in San Francisco’s Marina District. The decision comes less than a year after the preliminary application was first filed for the swooping 22-story project, with streamlining supported by Assembly Bill 2011. Align Real Estate is the project sponsor filing on behalf of the property owner, Albertsons Companies.
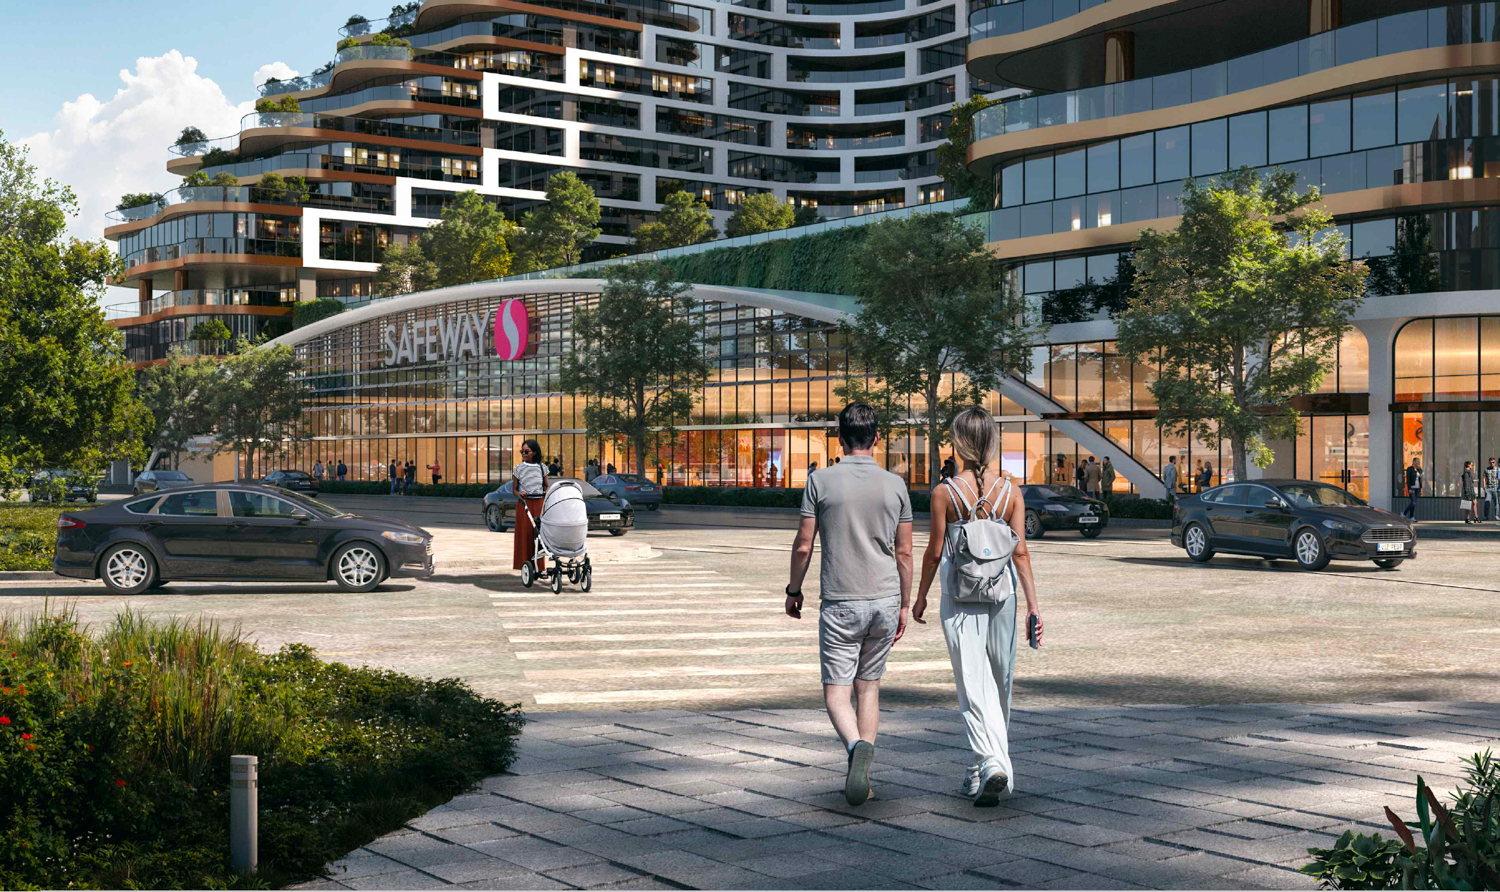
15 Marina Boulevard pedestrian view, rendering by Arquitectonica
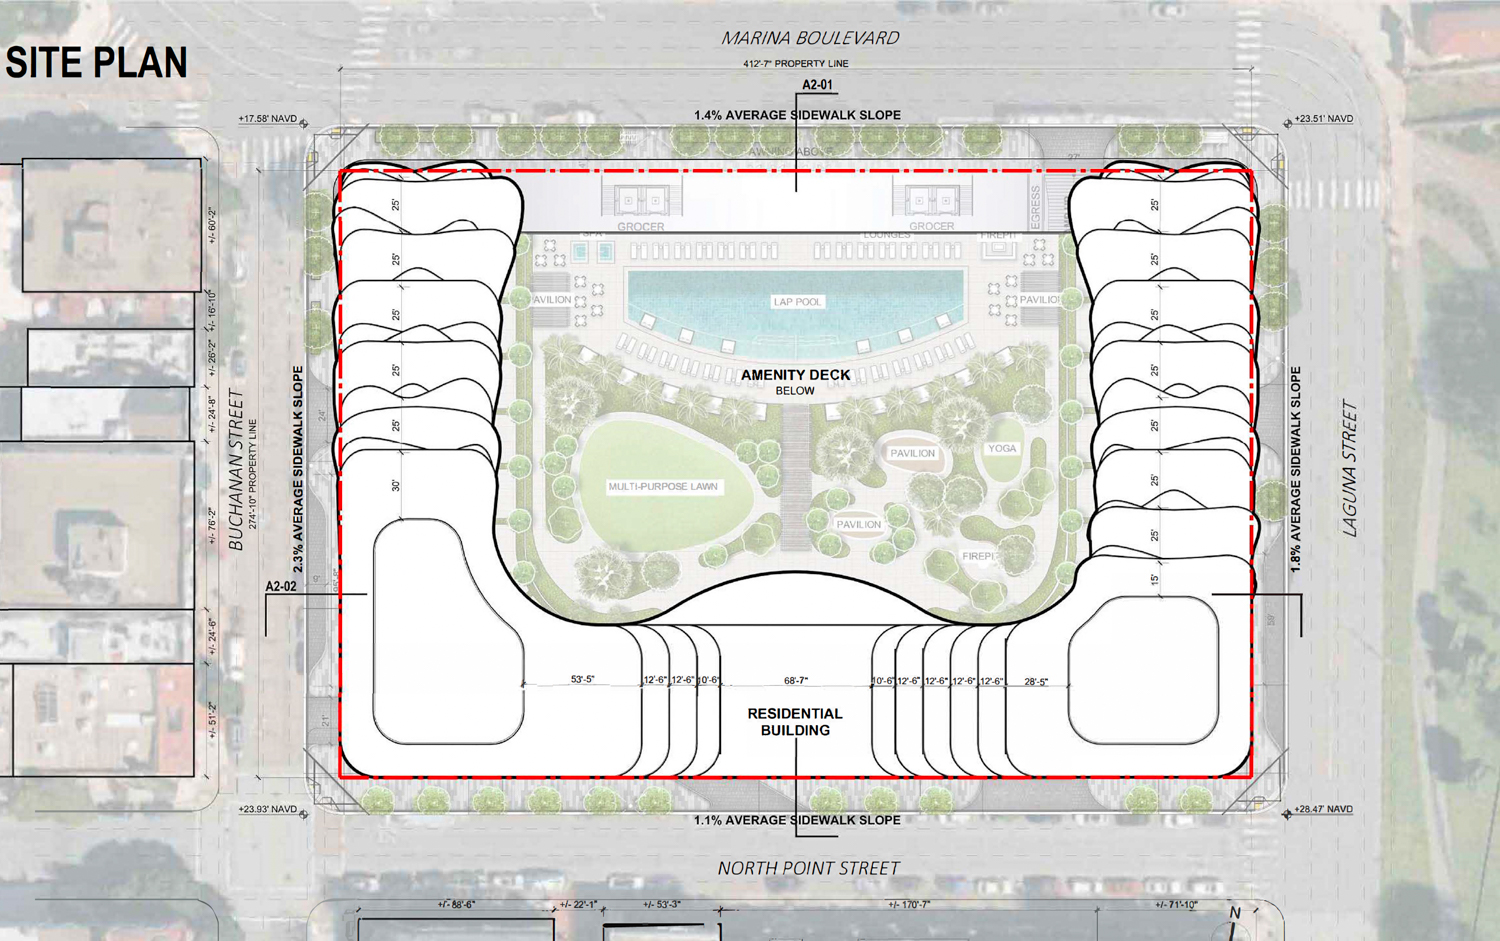
15 Marina Boulevard landscaping plan, illustration by Arquitectonica
The 258-foot-tall structure is expected to yield around 989,500 square feet, including 746,560 square feet of housing, 33,840 square feet of amenities, 67,180 square feet for the new Safeway, and 141,960 square feet for the 349-car garage. The project will provide additional parking for 360 bicycles. Unit sizes will vary with 254 studios, 268 one-bedrooms, 212 two-bedrooms, 112 three-bedrooms, and two four-bedrooms.
The application includes 86 units of affordable housing deed-restricted for households earning around half of the area’s median income, allowing the project to invoke AB 2011, Senate Bill 330, and the State Density Bonus law. AB 2011, known as the Affordable Housing and High Roads Job Act of 2022, streamlines the approval process for proposals “located on sites where office, retail or parking are principally permitted” along commercial corridors.
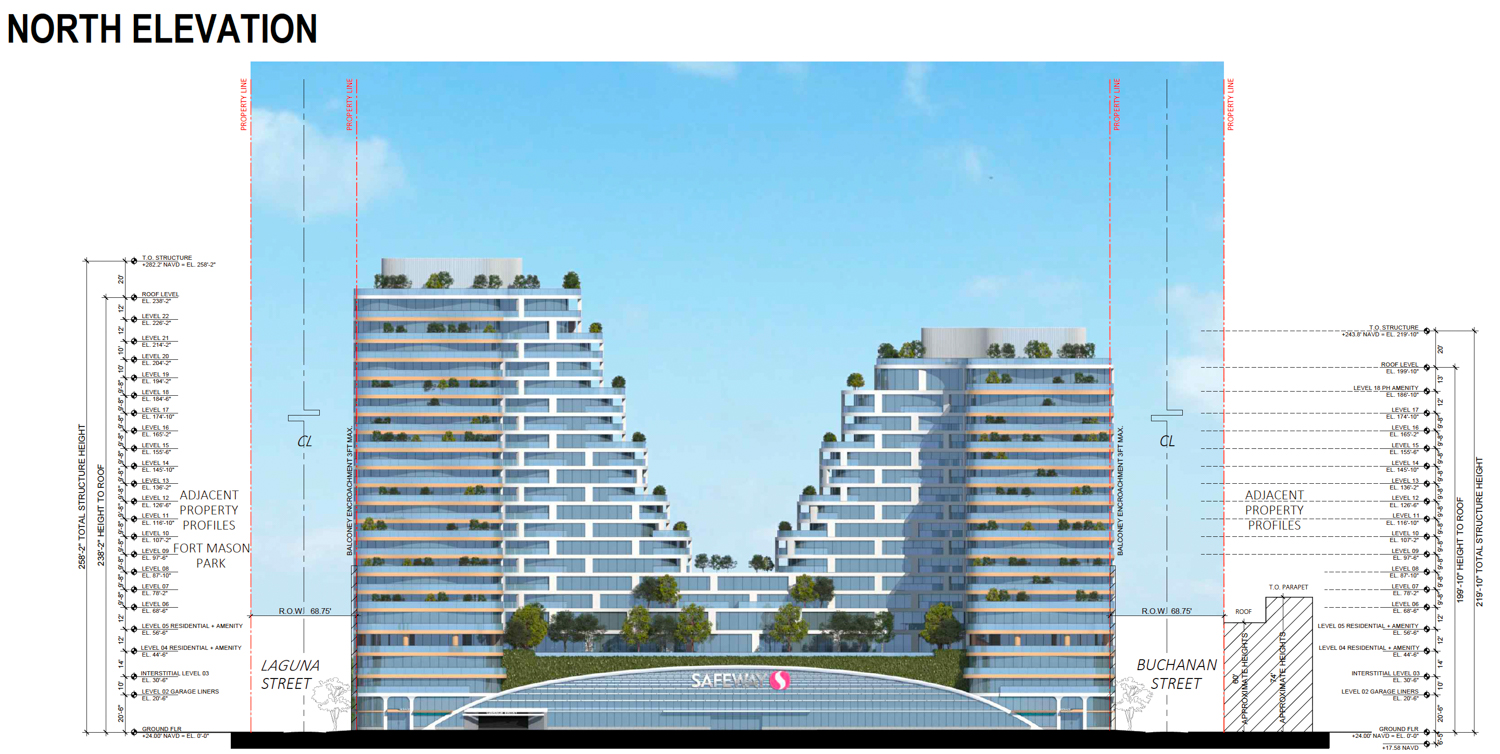
15 Marina Boulevard vertical elevation, illustration by Arquitectonica
Florida-based Arquitectonica designed the Marina Boulevard tower. The complex will feature two towers rising from a shared podium, with the west tower rising 18 floors and the east tower rising 22 floors. The overall aesthetic has not changed significantly in the updated plans, with renderings still showing a sloped, sculptural tower setback from the water, with irregularly shaped, billowing balconies and rounded edges across the facade.
Preliminary permits for the project were filed last December, and the city deemed the application eligible for streamlining through Assembly Bill 2011 in mid-March of this year. The decision started a timeline requiring the city to complete the design review and determine final approval of the project by August 1st. However, the revised application is considered a reset to the deadline. Reached for comment, Daniel A. Sider, Chief of Staff for San Francisco Planning, stated, “we received new plans yesterday afternoon. The State gives us 30 days to review those plans and if they meet all requirements, we will have a further 90 days for approval.”

15 Marina Boulevard pedestrian view showcasing the arched Safeway storefront, rendering by Arquitectonica
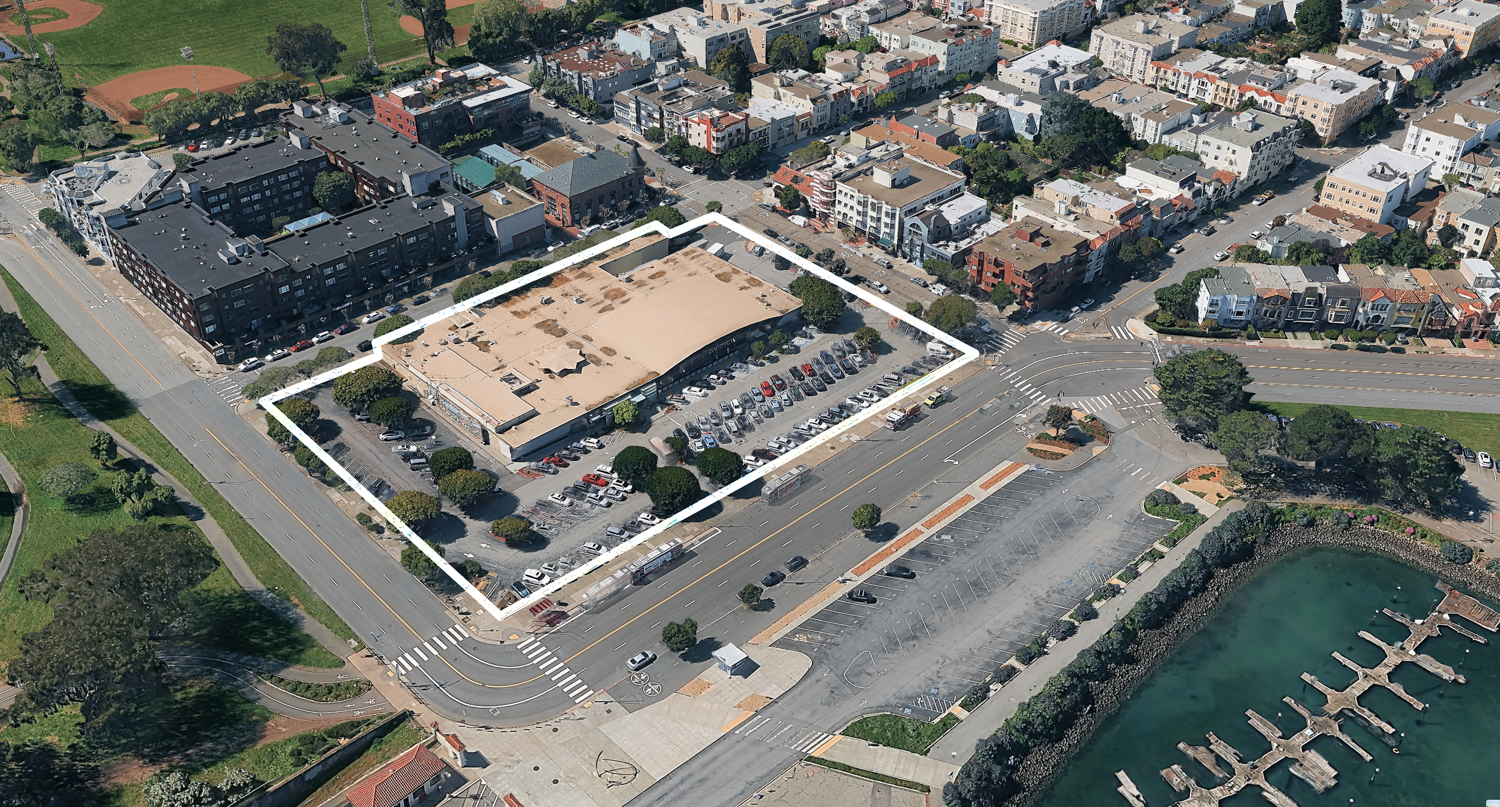
15 Marina Boulevard, image via Google Satellite
The 2.6-acre property occupies a full block bounded by Marina Boulevard, Laguna Street, North Point Street, and Buchanan Street. The site is across from Fort Mason Park and the Marina Yacht Harbor.
The estimated cost and timeline for construction have not been provided.
Subscribe to YIMBY’s daily e-mail

Follow YIMBYgram for real-time photo updates
Like YIMBY on Facebook
Follow YIMBY’s Twitter for the latest in YIMBYnews

Be the first to comment on "Final Approval For Safeway Towers in Marina District, San Francisco"