
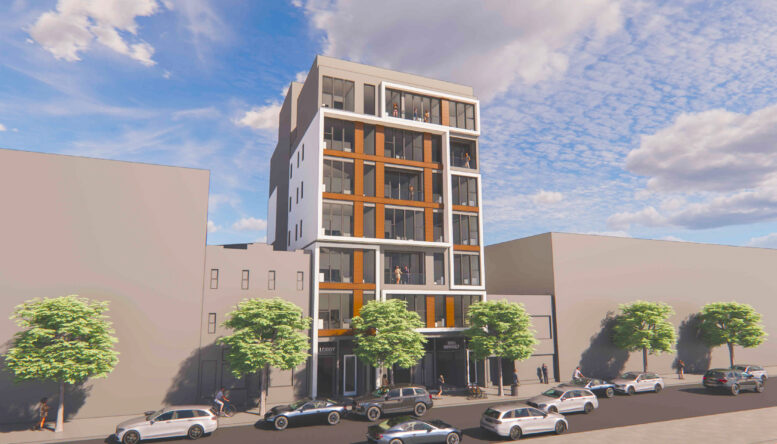
Plans have been resubmitted for a residential infill at 2051 Market Street in San Francisco’s Mission Dolores neighborhood. The project is seeking re-entitlement through the Housing Choice San Francisco program, having previously received approval in June 2024. Sak Design & Build is the project client.
The previous entitlements are for a seven-story complex containing 29 ownership units and 1,550 square feet of ground-floor commercial retail space. Unit sizes vary, with 15 one-bedroom units and 14 two-bedroom units. Parking is included for 31 bicycles and no vehicles.
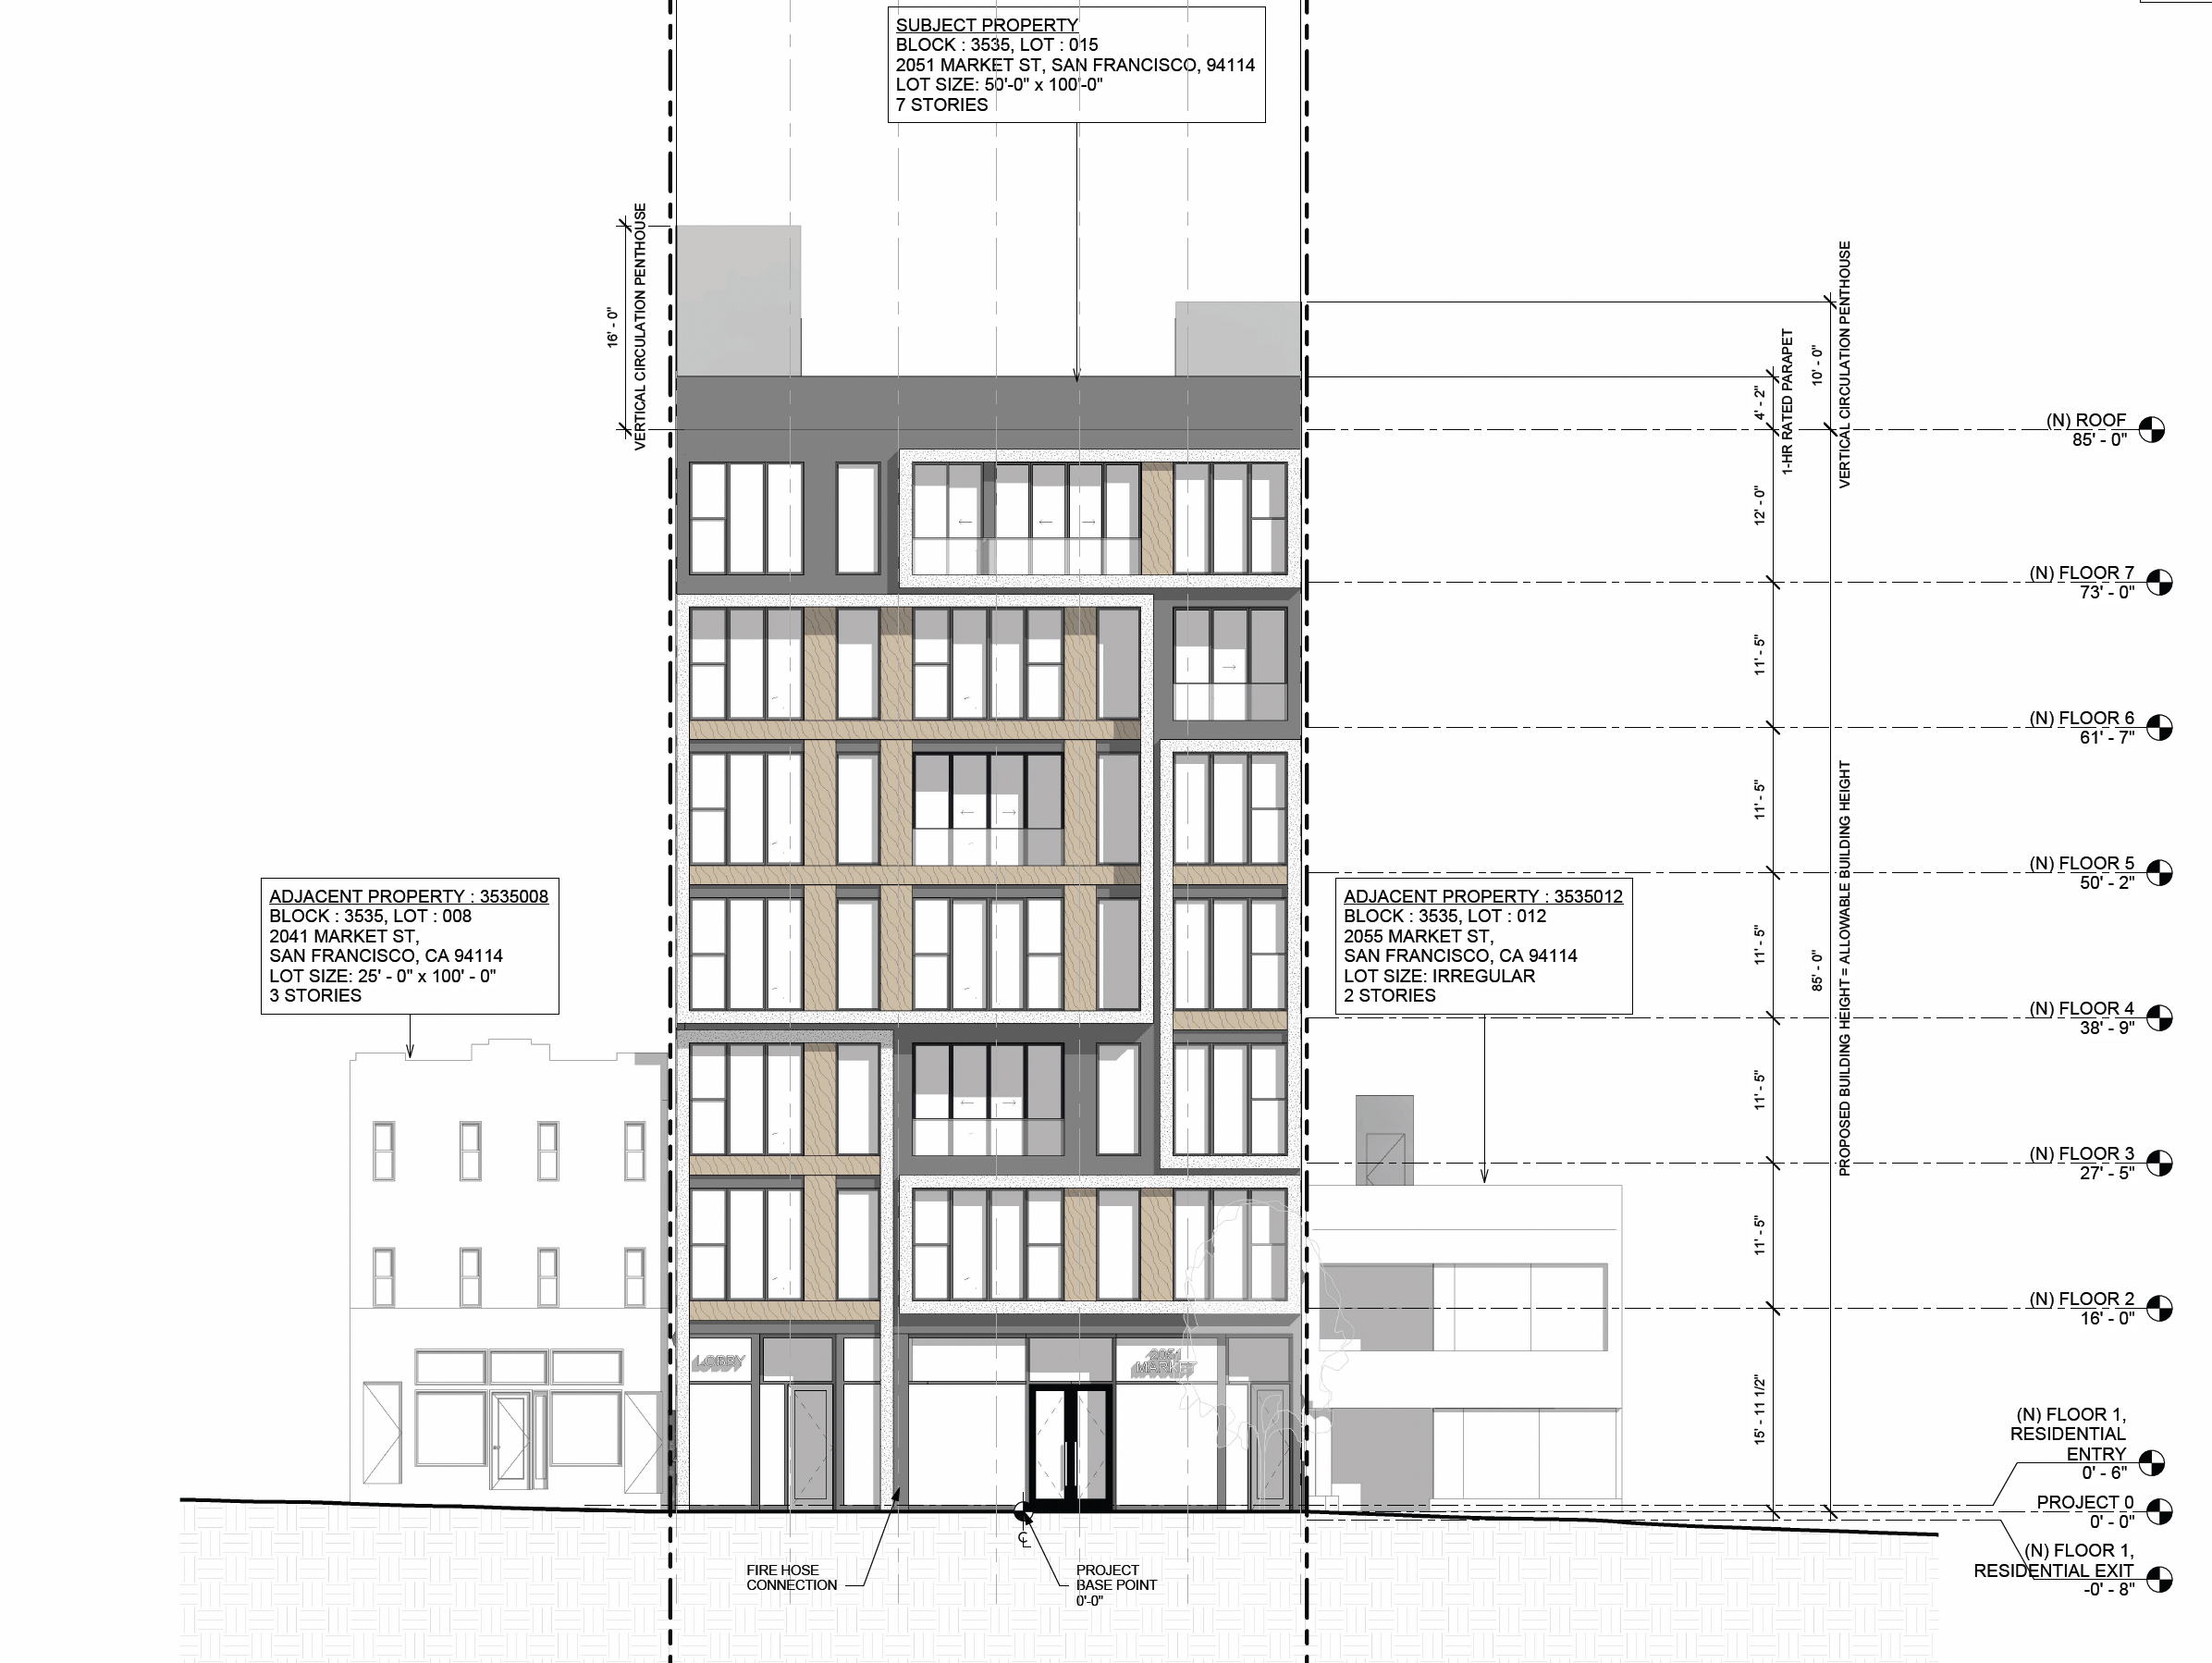
2051 Market Street facade elevation, illustration by Winder Gibson Architects
Winder Gibson Architects is responsible for the design. Updated plans have not been published with the recent reentitlement request. The previous illustrations show a relatively uninspired urban infill with a boxy, collage-like facade overlooking Market Street. The facade will be clad with wood-look panels, painted fiber cement, and stucco.
The 0.11-acre parcel is in a triangular lot bound by Market Street, 14th Street, and Dolores Street. Future residents will be close to the underground light rail station, Safeway, and Duboce Park.

2051 Market Street, image via Google Satellite
The existing structure was reported to have been built in 1913 in a classical revival style, designed by William H. Crim as a funeral parlor. The structure is not considered an historic resource, though it fits within the post-1906 earthquake and fire reconstruction period as described by the city.
City records show the property last sold in September 2020 for $3.6 million. Third Space and the other organizations that have occupied 2051 Market Street since Eros closed in 2021. The estimated timeline and cost for construction have yet to be established.
Subscribe to YIMBY’s daily e-mail

Follow YIMBYgram for real-time photo updates
Like YIMBY on Facebook
Follow YIMBY’s Twitter for the latest in YIMBYnews
These asymmetrical designs are so ugly and they tend to age poorly. Regardless, density is much needed here so hope to see this and more built ASAP. (Although, an improved design would still be welcome)
American architects have such a toxic obsession with “rule breaking”
I like this but is it strange to wish this was actually a 12 to 15 story building with more units?
Family Zoning just upzoned this to a base 85′ height, which can be increased easily to the 10-15 story range with a certain % of subsidized units. So I too am a bit disappointed by the height here (and the design is hideous, but no point in commenting on that these days)
This neighborhood is in desperate need for some height and density. It’s the most transit rich area in the entire City. F, L, M, K, J, N, 22, and more. Being on a hill too, 10-20 story buildings here will POP in the skyline. It will make SF look and feel more like a real city instead of the cute and quiet vibe this area has.
Seems like this used to be a funeral parlor zone. 2240 Market right down the street was also a funeral parlor until a recent redevelopment.
Same with Valencia Street. You can sort of tell where the streetcar line from SF to Colma ran based on the architecture of the nearby buildings.
Thank god that building will be gone this area needs more commercial activity. I also dont like supertall buildings shading the entire area, especially when its so windy already – so this is great. Design is meh but fixable
Any development that adds to the housing stock is long over due, and this Area has been crying out for more of these projects. No more delays. Let’s get it built pronto.