
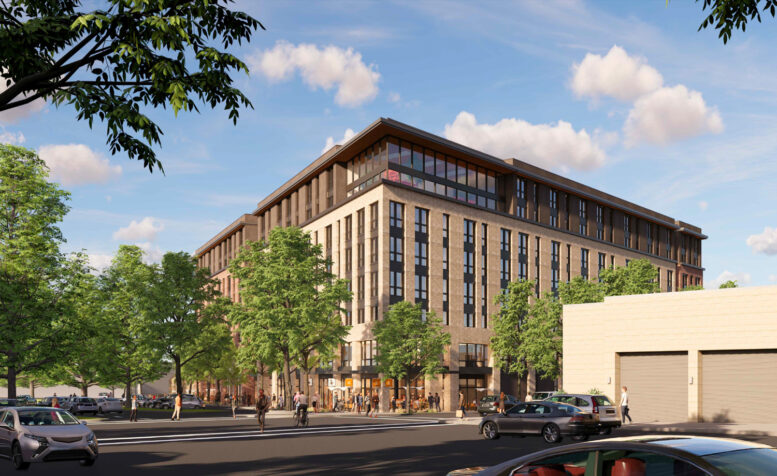
The Berkeley Zoning Adjustment Board is expected to review plans tonight for an eight-story mixed-use complex at 2700 Shattuck Avenue in South Berkeley, Alameda County. The proposal would add over three hundred apartment units and retail across from the Y-shaped intersection between Shattuck Avenue and Adeline Street. Hudson McDonald is responsible for the application.
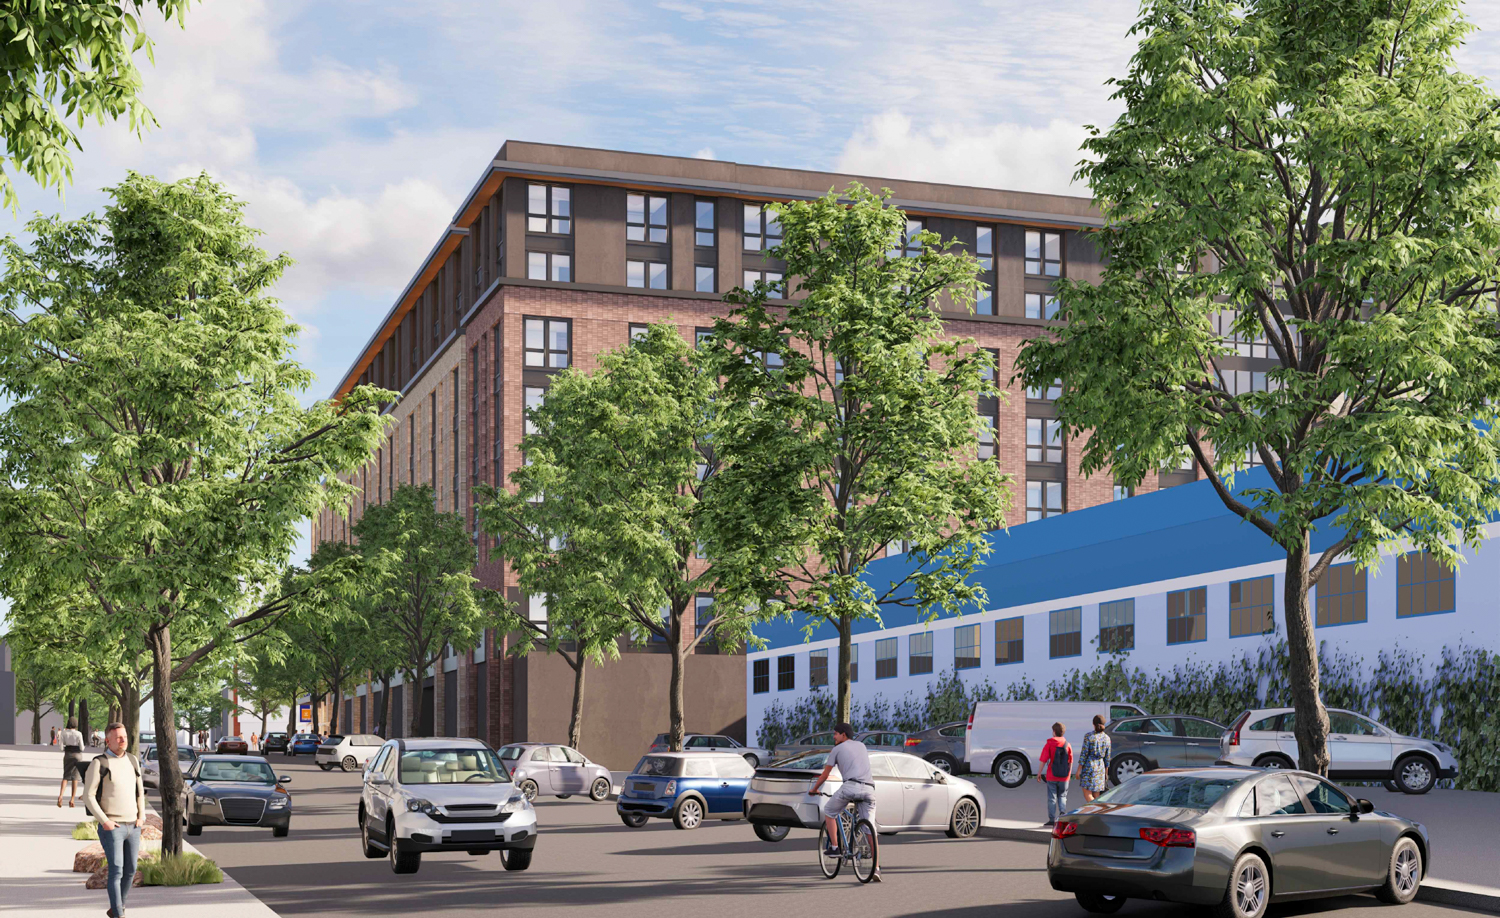
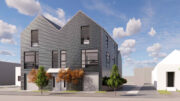
2700 Shattuck Avenue seen from Derby Street, rendering by SDT Architects
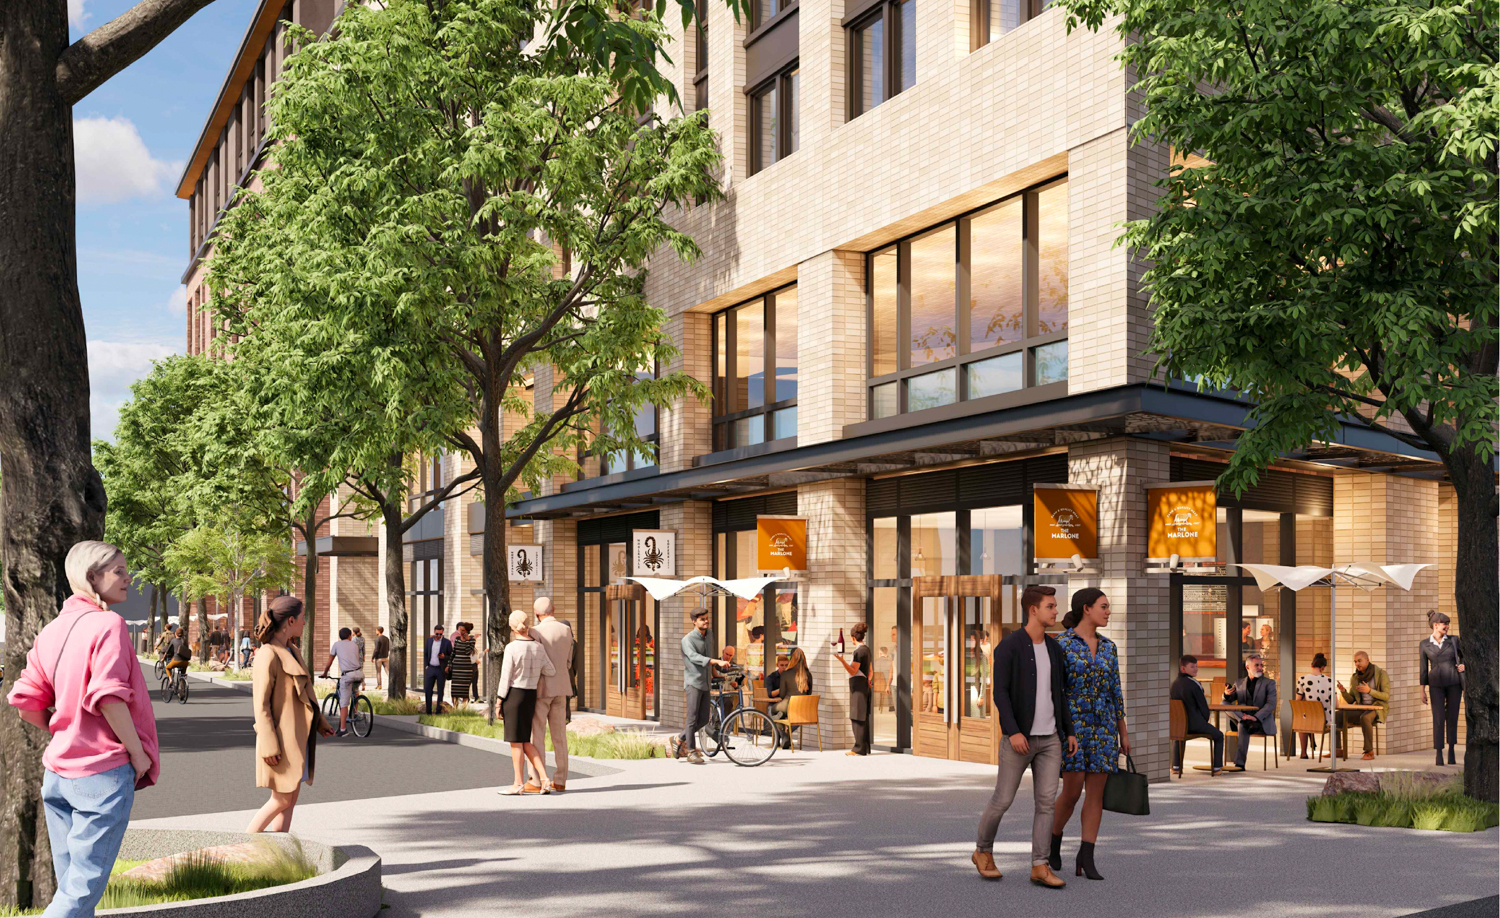
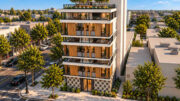
2700 Shattuck Avenue sidewalk activity, rendering by SDT Architects
The roughly 90-foot-tall structure is expected to yield around 318,430 square feet, including 276,830 square feet of housing, 5,140 square feet for retail, and 36,500 square feet for the ground-level garage. Parking will be included for 141 cars and 158 bicycles. The project will include 359 units, including 124 studios, 184 one-bedrooms, and 51 two-bedrooms. The application benefits from a nearly 50% density bonus. Of the 359 units, 38 will be deed-restricted as affordable to very-low-income households.
SDT Architects is responsible for the design. The podium-style design will be articulated to visually reduce the massing, including darker materials and a minor setback for the top two floors. The exterior will be clad with thin brick veneer, metal infill panels, wood-look siding, and stucco. Jett is responsible for the landscape architecture, which will primarily involve sidewalk improvements, a central podium-top courtyard, and a small rooftop terrace.
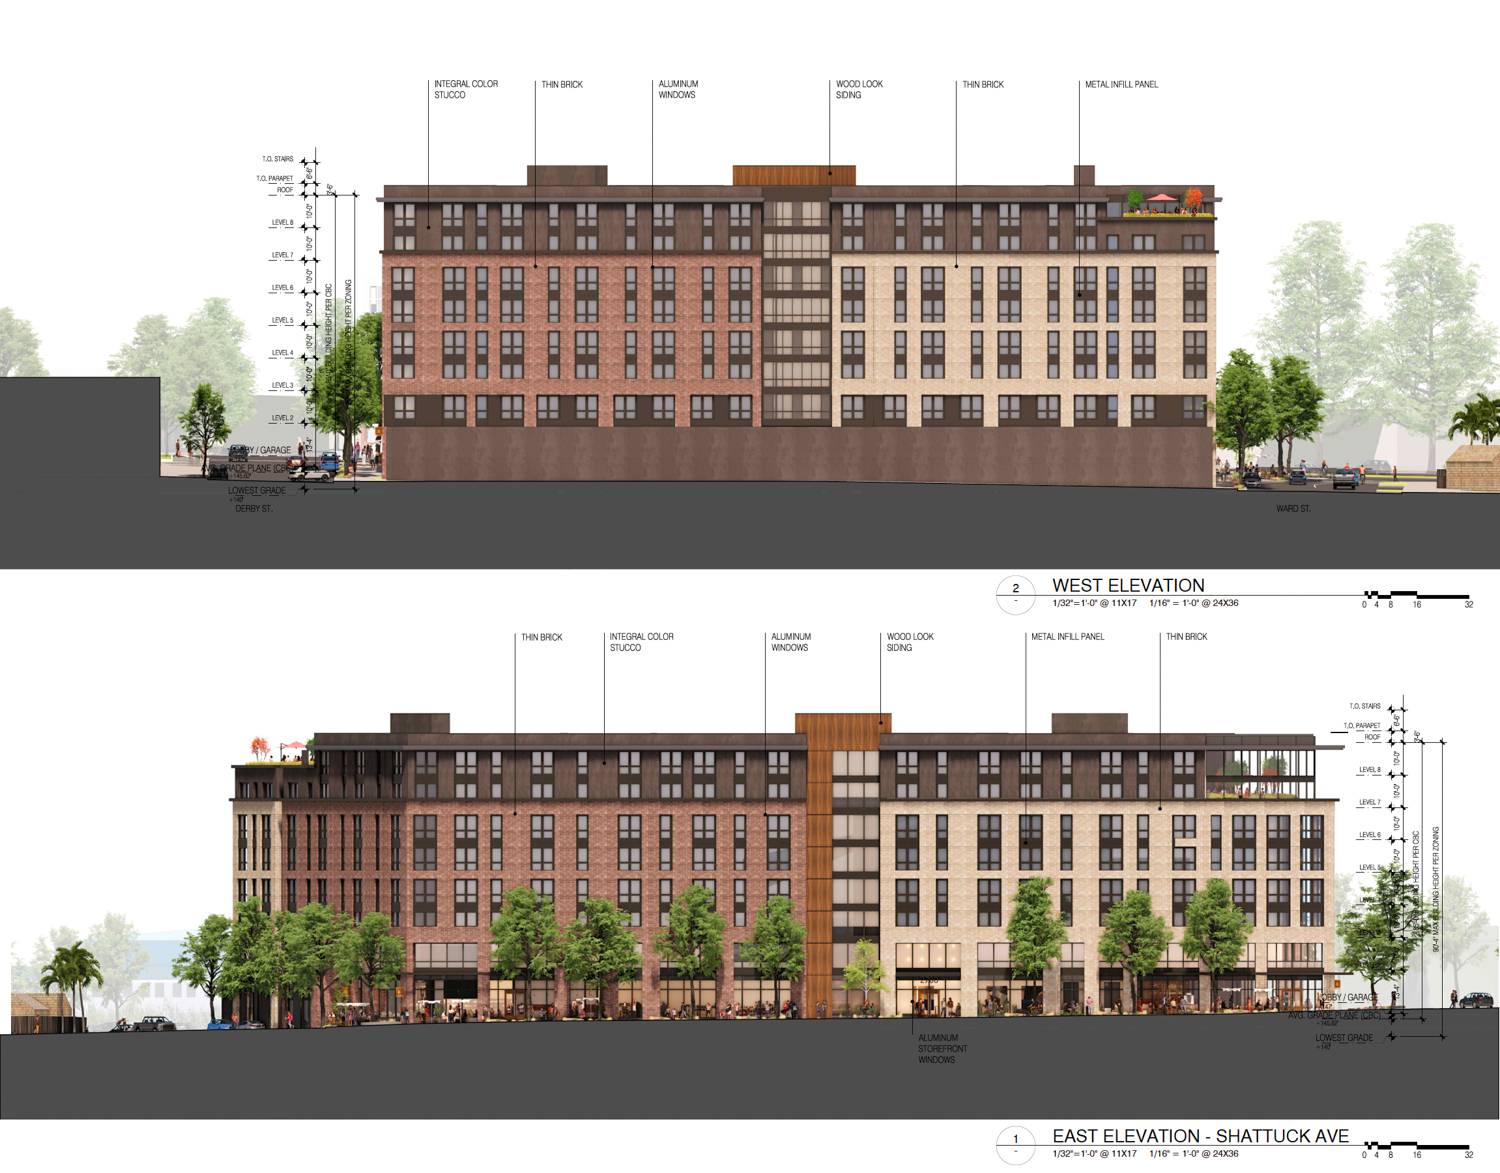
2700 Shattuck Avenue facade elevation, illustration by SDT Architects
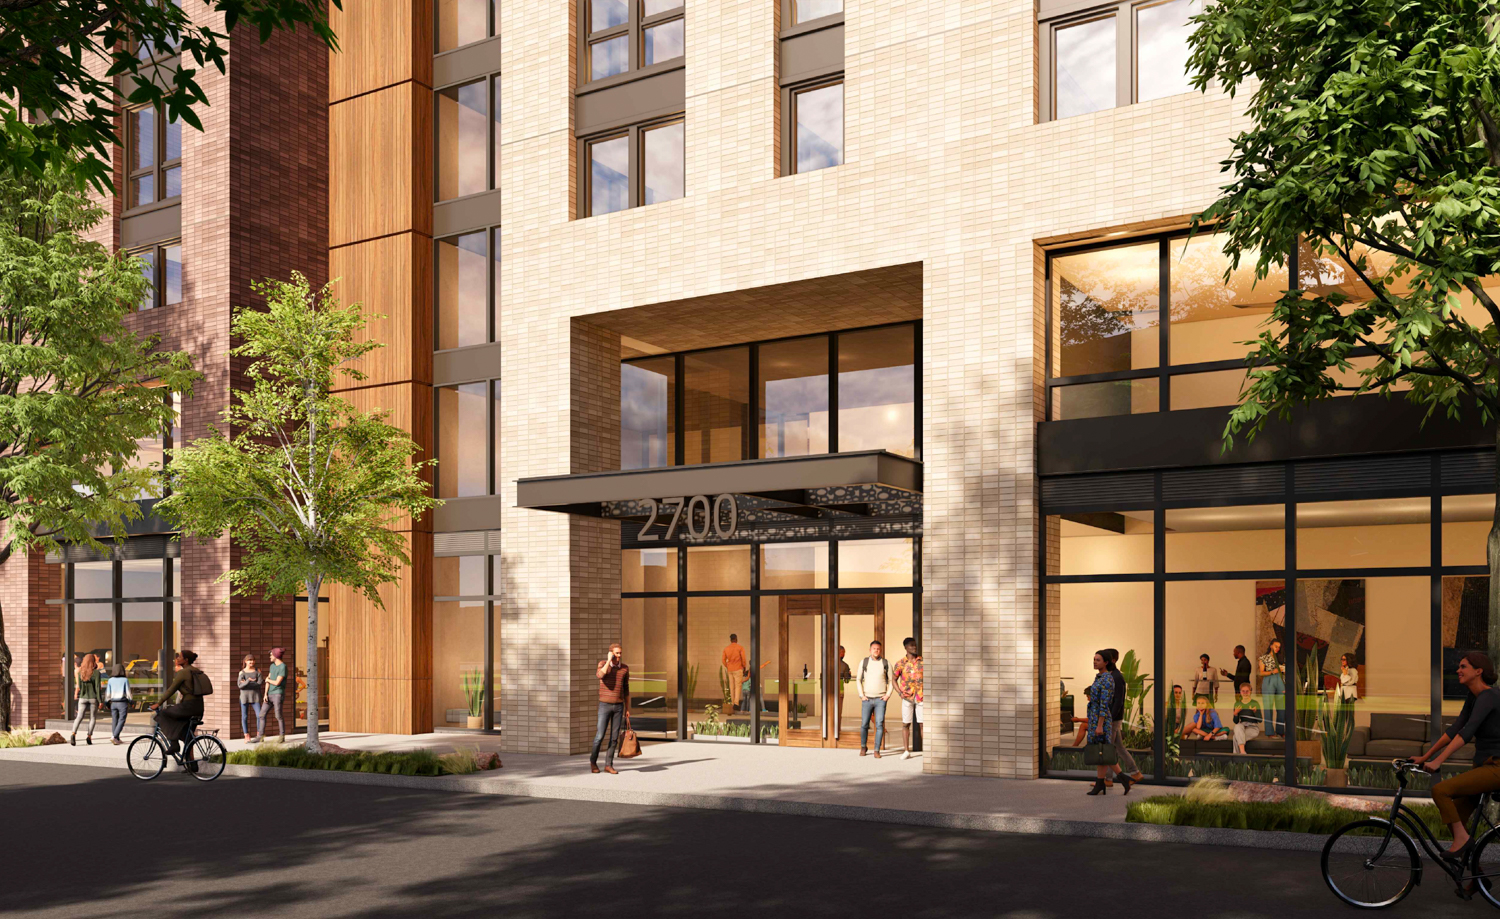
2700 Shattuck Avenue lobby entrance, rendering by SDT Architects
The roughly 1.2-acre property is bound by Shattuck Avenue, Derby Street, and Ward Street. The site is currently occupied by two vacant single-story structures, formerly car dealerships, and abuts a Sports Basement store, formerly the 1940-built Olympic-sized ice skating rink venue, Berkeley Iceland. Future residents will be just two blocks from the Berkeley Bowl grocery store and four blocks from the Ashby BART Station.
The estimated cost and timeline for construction have not yet been shared.
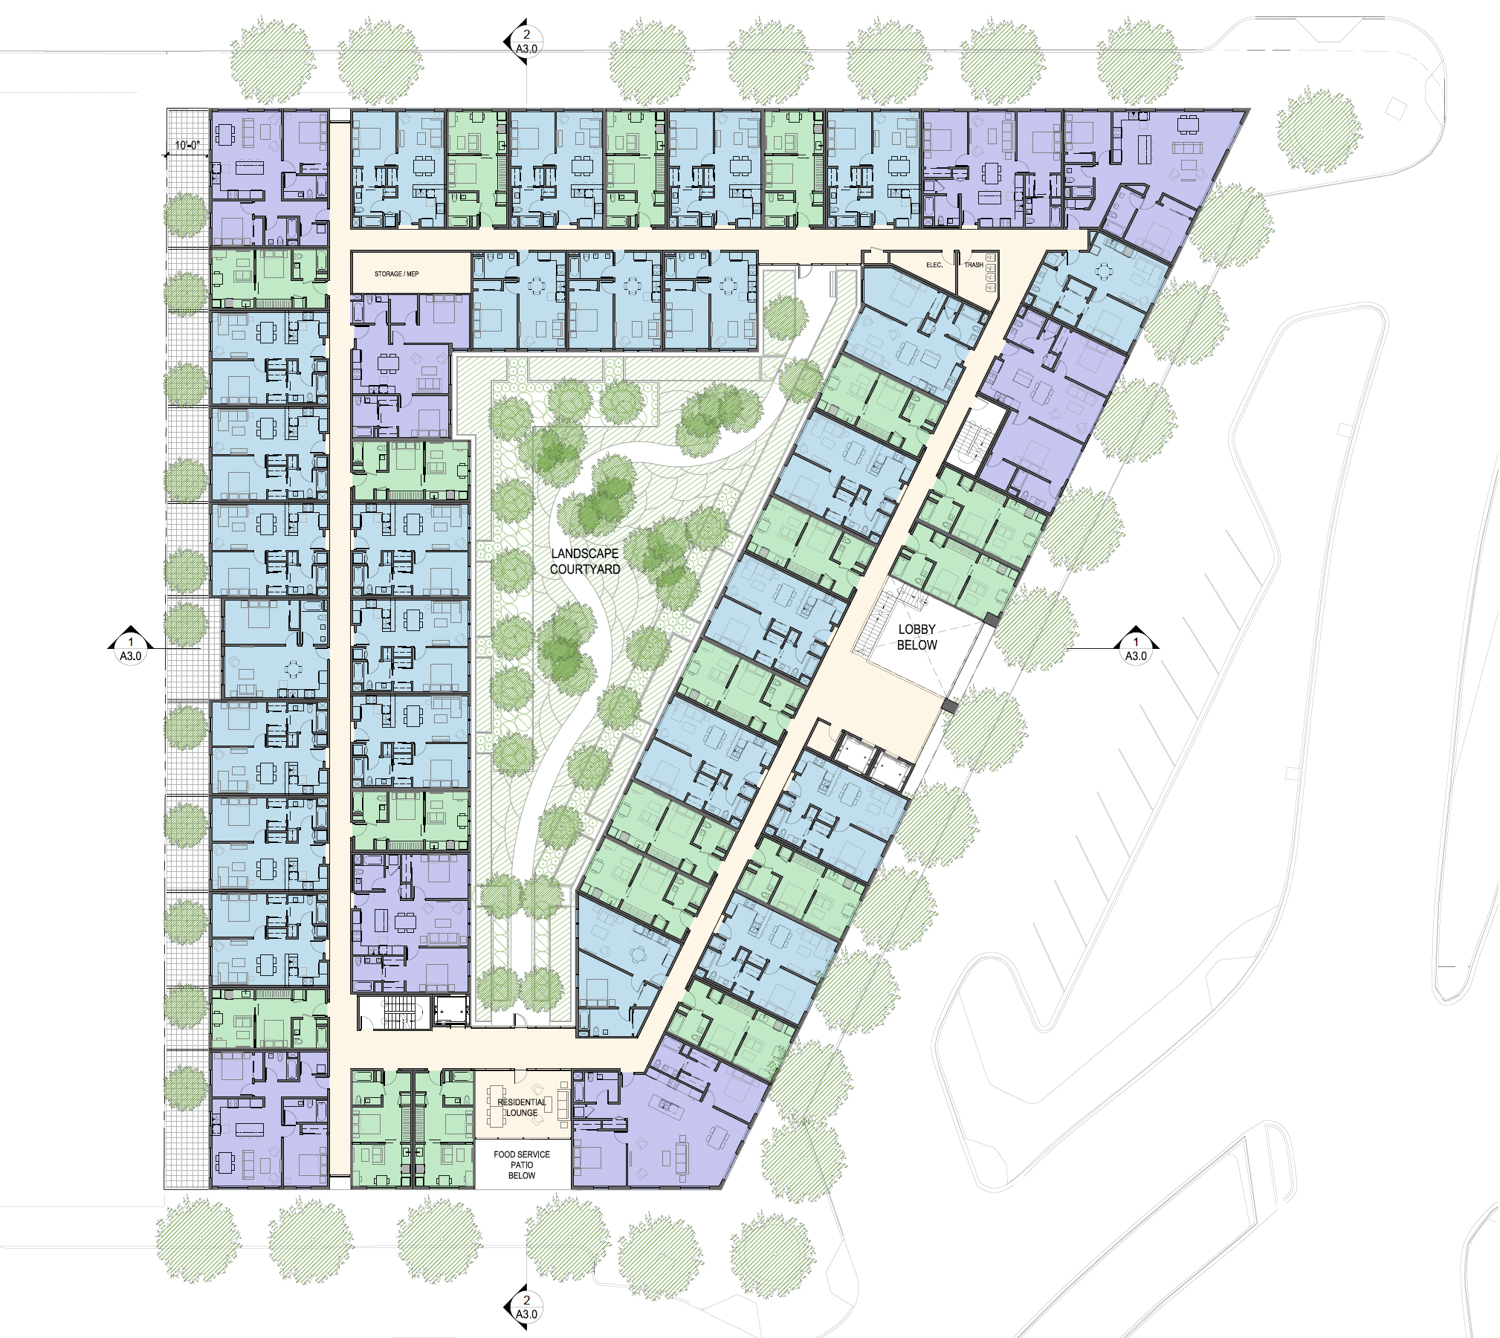
2700 Shattuck Avenue floor plan, illustration by SDT Architects
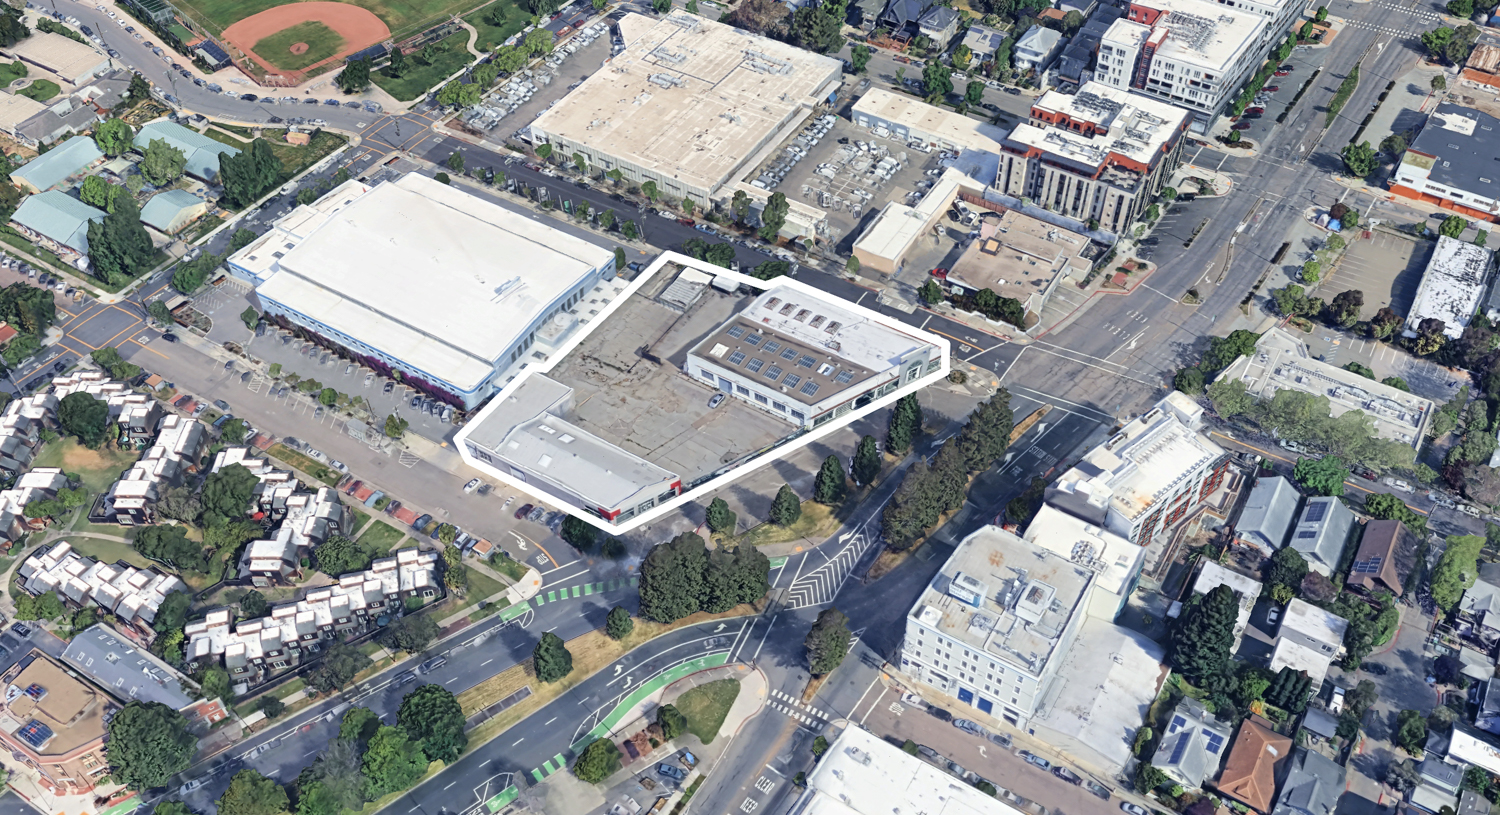
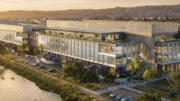
2700 Shattuck Avenue, image via Google Satellite outlined approximately by YIMBY
The Berkeley Zoning Adjustment Board is scheduled to meet tonight, Thursday, July 9th, starting at 7 PM. The hybrid event will be held in the Berkeley Unified School District Board Room at 1231 Addison Street, with online participation available via Zoom. For more information, visit the city website here.
Subscribe to YIMBY’s daily e-mail

Follow YIMBYgram for real-time photo updates
Like YIMBY on Facebook
Follow YIMBY’s Twitter for the latest in YIMBYnews
I love to see a better use coming to that location. And I also love ground floor commercial space! Now if only we could bring back the streetcar that used to run along Shattuck (have you ever wondered why the street is so wide?) we could supercharge the area!
Pretty sure Shattuck is so wide because they had to dig a wide trench to build BART, not because of a streetcar.
Streetcars are not coming back because self-driving cars, including micro ones meant for 1-2 people which allow for door to door dropoff, will be preferred.
Actually Key System streetcars and interurbans ran on Shattuck as well as bona fide trains of the Southern Pacific Lines. So yes, that’s exactly why Shattuck (and Adeline, and Stanford for that matter) are so wide.
The reason why Shattuck splits between Center and University is that’s where the old SP station was located. With a center platform, trains pulled in on both sides to drop off/take on passengers. Up until the 1940s or so, Four sets of tracks ran on Shattuck: SP Interurban; SP freight trains; Key System Transbay; and Key System local streetcars.
Same reason why Sacramento has the wide medians. Key System interurbans that crossed the lower deck of the Bay Bridge. There’s a reason that BART used the Shattuck right of way. And personally I’d absolutely love to see the Sacramento median repurposed back to its original purpose as a streetcar right of way.
I stand corrected it sounds like, thanks for the info! And I know streetcars are sexy and nostalgic, but I think their viability is very low. Dedicated BRT lines are far more likely to come to a place like San Pablo Ave or Sacramento than the re-creation of a streetcar network.
Berkeley should be renamed Fiveoveroneley.
It’s eight stories.
Your dumb joke is already invalid.
It’s Type V over Type I. It references construction material/fireproofing, not height.
That being said, there should be 1,000 of these under construction in Berkeley and Oakland.