
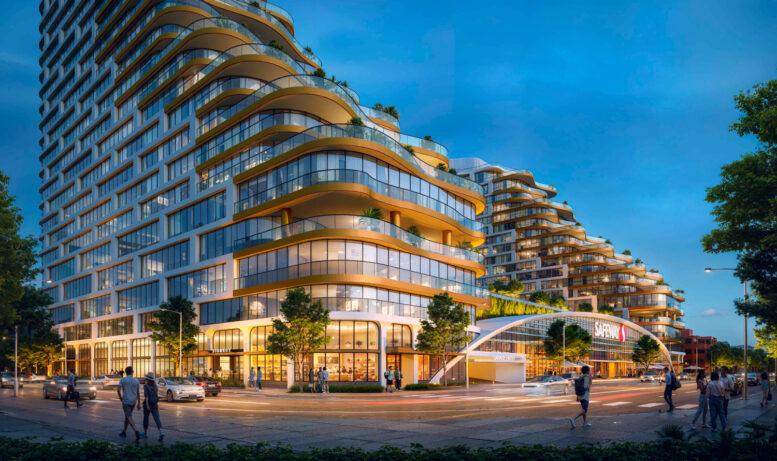
Updated plans have been filed for the mixed-use redevelopment of the Safeway at 15 Marina Boulevard in San Francisco’s Marina District. The latest application has slightly reduced the floor count while significantly increasing the overall residential capacity from 790 to 848 units. Align Real Estate is the project sponsor filing on behalf of the property owner, Albertsons Companies.
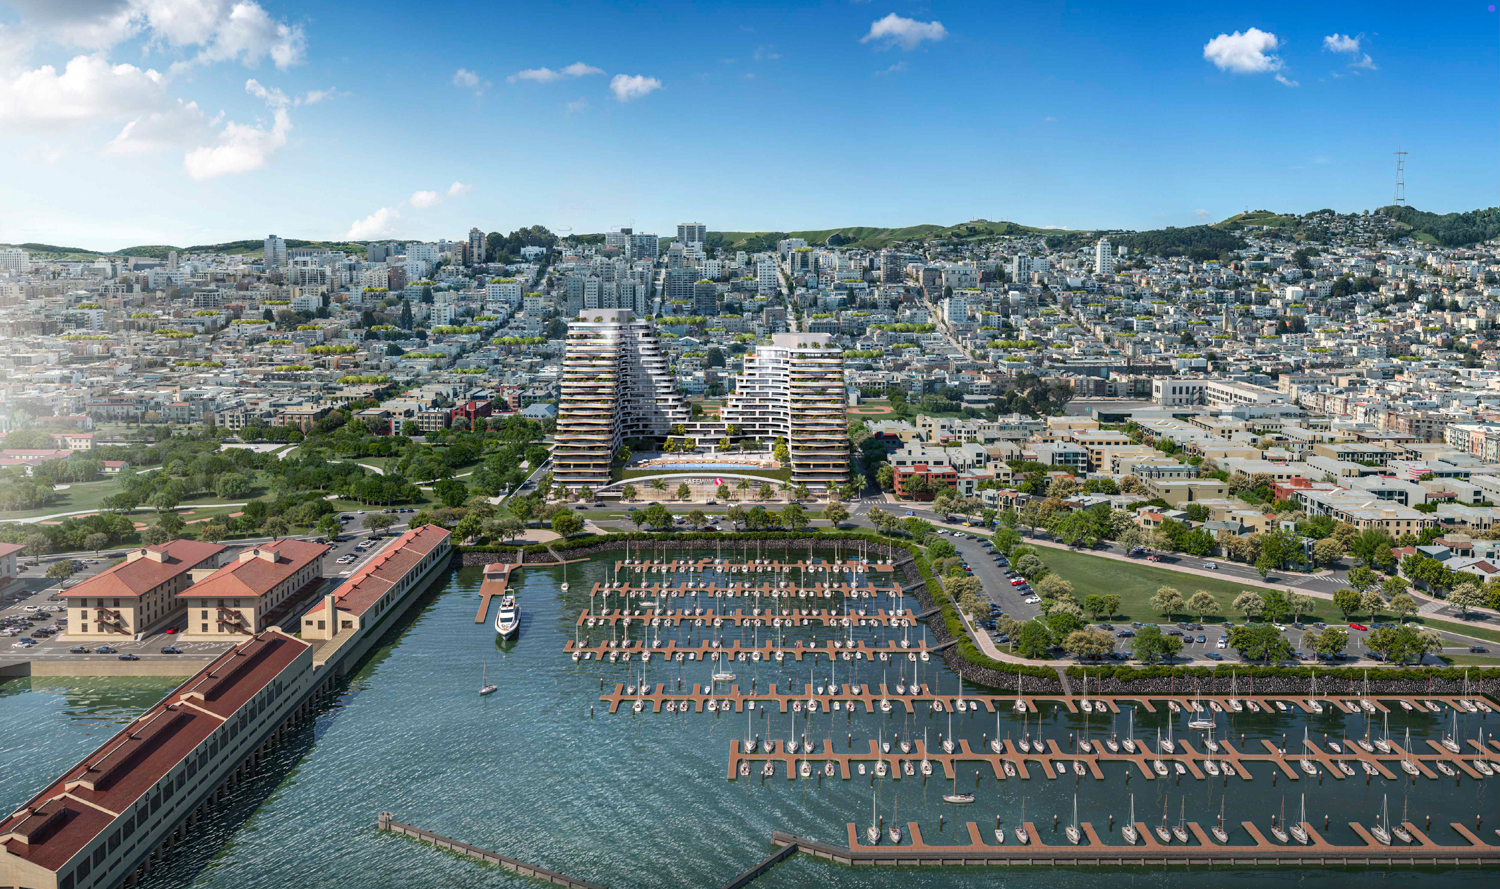
15 Marina Boulevard, rendering by Arquitectonica
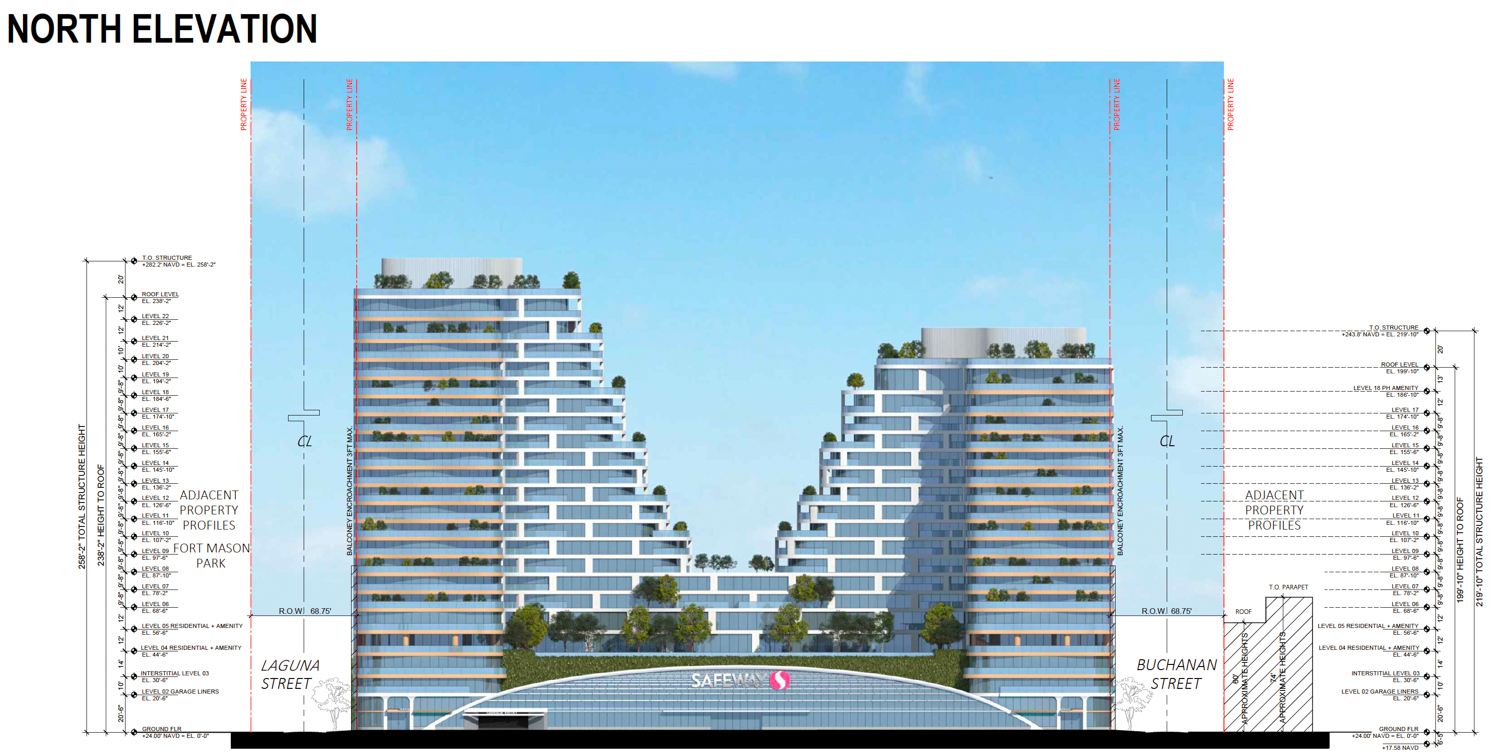
15 Marina Boulevard vertical elevation, illustration by Arquitectonica
The 258-foot-tall structure is now expected to yield around 989,500 square feet, including 746,600 square feet of housing, 33,840 square feet of amenities, 67,180 square feet for the new Safeway, and 141,960 square feet for the 349-car garage. Additional parking will be provided for 360 bicycles. Unit sizes will vary with 254 studios, 268 one-bedrooms, 212 two-bedrooms, and 114 three-bedrooms.
The increased unit count and unit size come with a modest increase in residential floor area and a near-halving of residential amenity space. Plans for the new Safeway have also expanded slightly, while the garage has shrunk without reducing the car parking.
According to reporting by Laura Waxmann for the San Francisco Chronicle, “the design fits dozens of additional homes into a smaller envelope by ‘enhancing the efficiency of the building and optimizing floors plans,’ Balducci said.” David Balducci is principal at Align Real Estate.
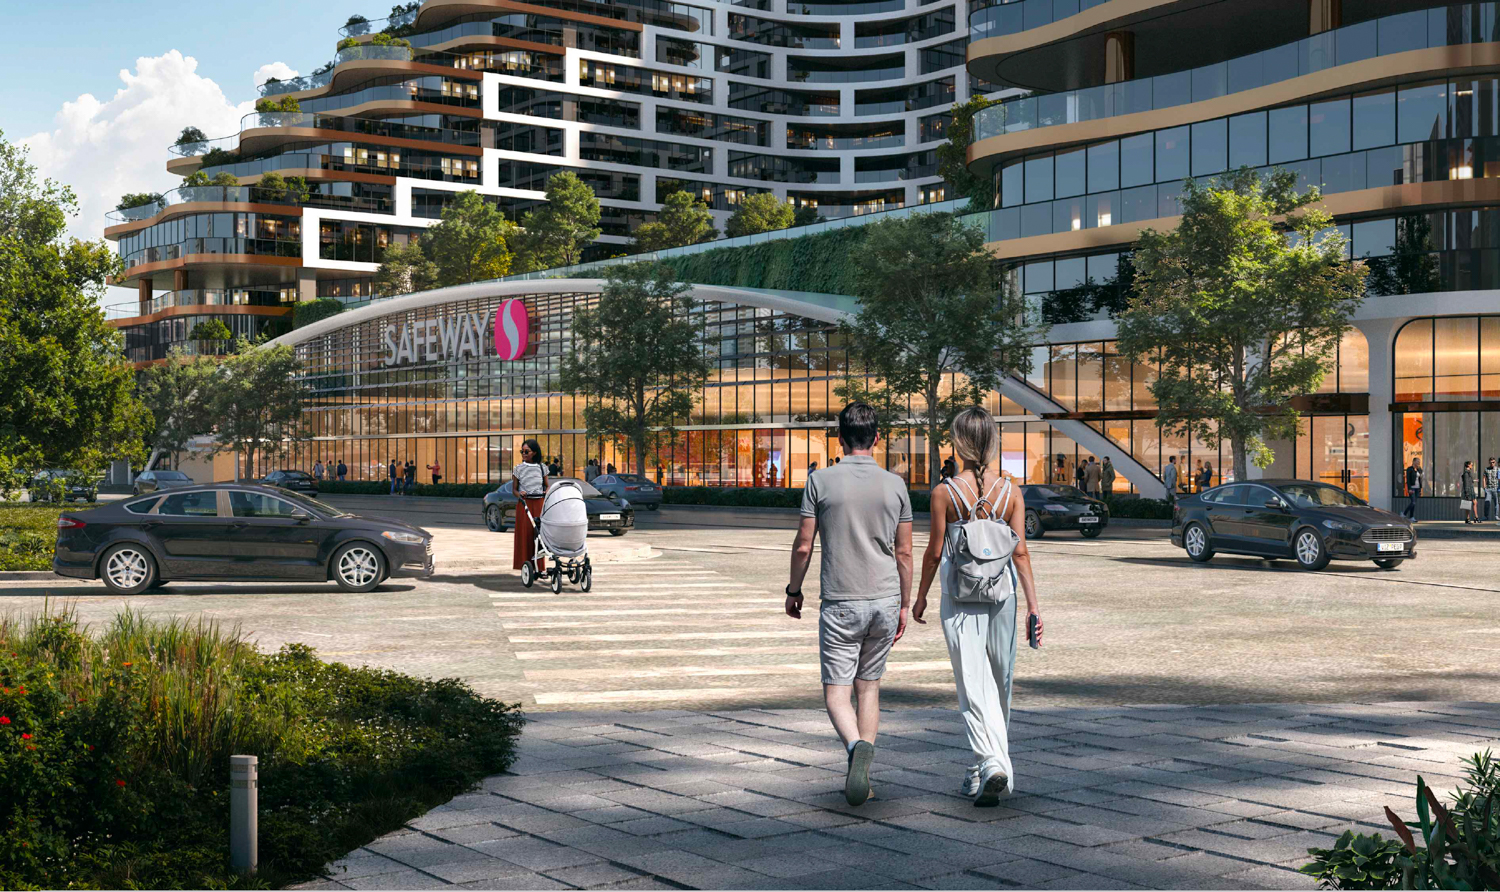
15 Marina Boulevard pedestrian view, rendering by Arquitectonica
Preliminary permits for the project were filed last December, and the city deemed the application eligible for streamlining through Assembly Bill 2011 in mid-March of this year. The decision started a timeline requiring the city to complete the design review and determine final approval of the project by August 1st. However, the revised application is considered a reset to the deadline. Reached for comment, Daniel A. Sider, Chief of Staff for San Francisco Planning stated “we received new plans yesterday afternoon. The State gives us 30 days to review those plans and if they meet all requirements we will have a further 90 days for approval.”
The application still includes 86 units of affordable housing deed-restricted for households earning around half of the area’s median income. However, the filing is able to achieve nearly a 50% density bonus.
Florida-based Arquitectonica is responsible for the design of the Marina Boulevard tower. The complex will feature two towers rising from a shared podium, with the west tower rising 18 floors and the east tower rising 22 floors. The overall aesthetic has not changed significantly in the updated plans, with renderings still showing a sloped sculptural tower setback from the water with irregularly shaped billowing balconies and rounded edges across the facade.
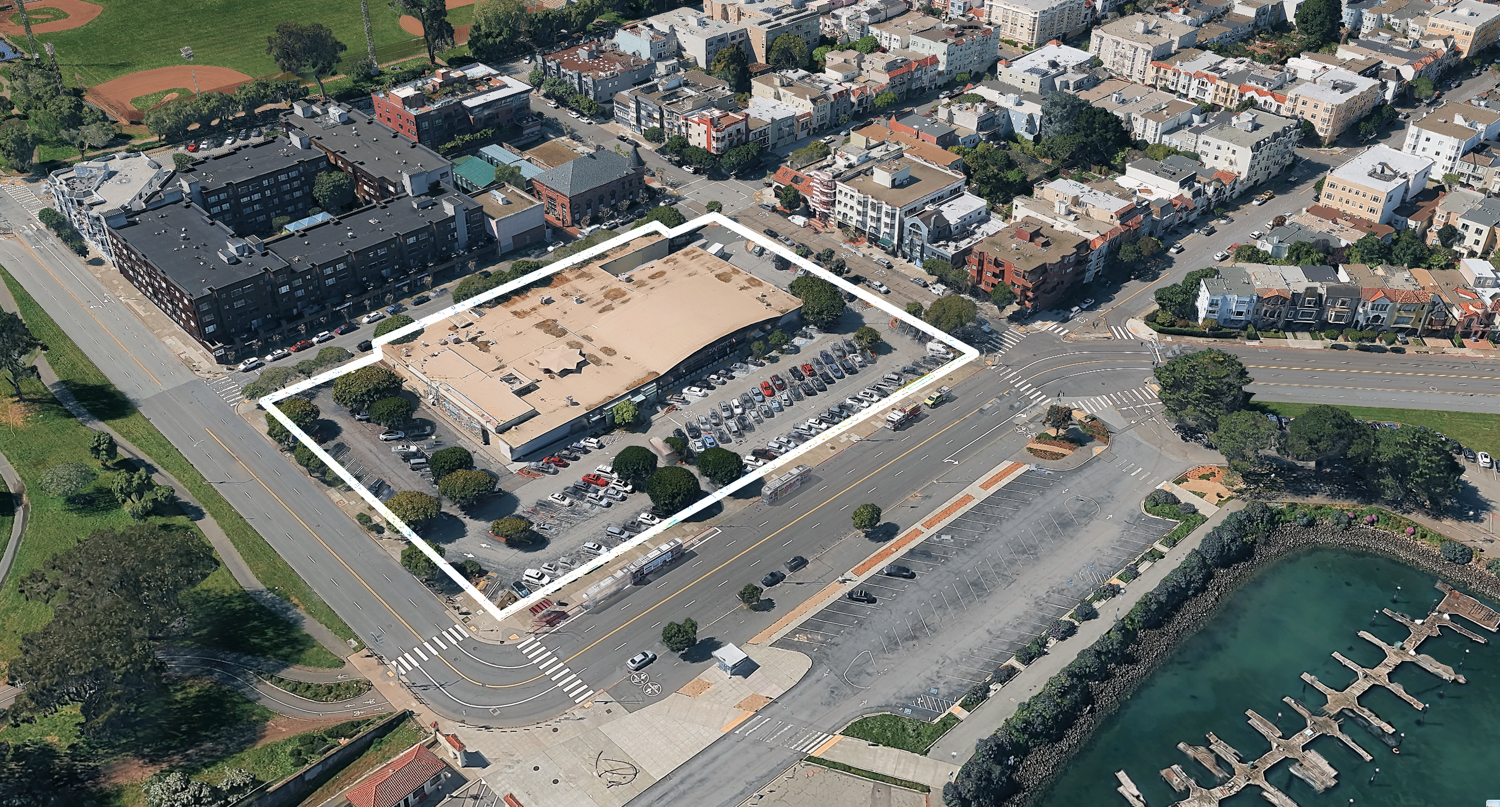
15 Marina Boulevard, image via Google Satellite
The 2.6-acre property occupies a full block bound by Marina Boulevard, Laguna Street, North Point Street, and Buchanan Street. The site is across from the Fort Mason Park and the Marina Yacht Harbor.
The estimated cost and timeline for construction have not been provided.
Subscribe to YIMBY’s daily e-mail

Follow YIMBYgram for real-time photo updates
Like YIMBY on Facebook
Follow YIMBY’s Twitter for the latest in YIMBYnews

It’s beautiful. Build it!
Go back to Manhattan or wherever you came from. YIMBYs get out of my city (says third generation native San Franciscan)!! I like Lurie on most issues, but I should have voted for degrowther Peskin.
It looks like the number of 1BR (from 333 to 268) has gone down, while the number of 2BR (119 to 212) and 3BR (83 to 114) have gone up fairly substantially, which I think is a good thing to attract more families to the area.
NIMBYs will still think it’s too tall. They don’t want ANY development.
I don’t think that is true. What is true is that you have been brainwashed.
“NIMBY” means “not in my back yard” and implies NOT building.
Can you name a single housing development on the north side that a vocal minority of neighbors haven’t gotten in a tizzy over? Thankfully a (more quiet) majority of Marina residents support this development. Just wish their supervisor and mayor would listen to the pro-housing voices.
We’ve all stepped around crackheads in the street with higher brain function and more intelligent things to say than you my man.
You would cry if we both took IQ tests together. You would not fare well, scrote.
But don’t feel bad, many scrotes like you lead perfectly normal lives.
How is this guy even allowed to post on this site anymore??? “Those numbers are insane. Definitely works to showcase who the developers think will be living there.”
How is this guy even allowed to post on this site anymore??? “You would cry if we both took IQ tests together. You would not fare well, scrote.
But don’t feel bad, many scrotes like you lead perfectly normal lives.”
Think of how electric that area will be on a busy weekend from April-Nov. Between residents coming and going, and people buying stuff at Safeway for picnics at Fort Mason, it will be VIBRANT.
Doesn’t seem like it’s happening, but I would be in favor of a small retail strip along Buchanan to compliment the Starbucks and a few other shops, and make it a one block commercial corridor servicing residents, as well as all of the people coming to that area for daytime recreation.
Had a similar thought about the Fulton & 48th Safeway project. Would be nice to have smaller scale commercial storefronts facing La Playa to activate that street into an extended local commercial corridor.
No sea wall please. Build the bernal, richmond, and fillmore projects as is. Convert this project to a 6 story building.
Every single person that would submit public comment opposing this project would also subject public comment opposing a 6 story version. They cannot and will not be appeased.
Cmon, you’re being silly now.
I’m an example of someone who would be more supportive of a 6-story version than the current project
I am not entirely sure how I feel about this one. On one level, it would definitely become a landmark. I like the design and this seems to be a good opportunity to replace a one-story suburban supermarket with something more urban. Architectoniqa, or however you spell it, does pretty interesting work, but as we saw with the Trinity Plaza project, they lure you in with a dynamic design, but then it gets completely dumbed down as a result of value engineering.
The other thing I don’t get is how it will get around Prop K, which says that buildings that exceed the 40-foot height limit can’t cast shadow on parkland managed by SF Rec and Park. I know that Fort Mason is federal property, but the Marina Green and Moscone Playground are Rec and Park.
Did His Wienerness overturn Prop K too?
SHADOWS!!!!
~ NYC, Chicago, Tokyo, Toronto, Boston, London, Singapore, Shanghai, Miami; exists ~
It’s wild, all these cities have parks surrounded by towers triple the height of this building, yet they manage to have thriving green spaces that are welcoming and well-lit. For the absent-minded, trees and grass need light to grow. Last time I checked, the sunbathers of Central Park are surrounded by fields of green.
Might I suggest moving 20′ up the hill, where the stepped shadows are guaranteed to miss, because, land higher, geometry, common sense, just, ya know, works? I know the land was once a fort, but I promise you are free to roam.
Just too tall for a waterfront property!! More congestion and less parking available for Safeway shoppers and don’t forget the Pierce Street sewage outlet has been closed causing flooded streets and garages along Marina Blvd during rain and has no plans to reopen. Has that been taken into consideration for the 848 units’ sewage outflow? Profit motivated and no consideration for the beautiful future of SF’s natural landscape.
Just because I was interested in the specific changes:
Height: 297 -> 258
Stories: 25 -> 22
Studios: 88 -> 254
1Bs: 485 -> 268
2Bs: 132 -> 212
3Bs: 85 -> 114
So they increased the room count in a smaller envelope by shifting a lot of 1Bs to studios. But also added some 2 and 3 bedrooms. Seems like a pretty good mix.
Yes I like adding tons of housing units to the North side of the city which is notoriously anti-development. Yes I like upgrading a ‘suburban’ style single-story retail space with surface parking to much more dense land use. I just really don’t like the way this looks, especially in the context of the Marina neighborhood. Arquitectonica (sp?) are famous, sure, but this glamorous swoopy design with lots of glass surfaces looks to me exactly like it belongs in Miami or Dubai, and not in a neighborhood of faux-Spanish/Mediterranean style buildings. Daring? Yes. Good? No. JMHO
One huge tall building in the middle of a waterfront is not environmentally friendly, nor aesthetically complementary to the natural landscape. The Florida-based architects do not understand the natural habitat of San Francisco. This is a pure profit play and not what SF should evolve into.
I’m a yimby but this thing is a monstrosity. It’s the only development I’m against in the city. Design is ugly af and will look even worse/dated in ten years: a big, hulking FU to people who enjoy the surrounding public space. Will ruin ft. mason and arguably the asthetic of the marina waterfront forever. Builder clearly wants to slap as many “luxury” 200 sq ft condos on top of a safeway as possible and profit. This isn’t how we do it. Build literally anything else here and I’m game.
Look at the City surrounding it in the picture, the Real SF, and tell me you think this crap should be built. Another city, sure, but not SF.
Why not? San Francisco isn’t special and isn’t immune from taller buildings, so why shouldn’t it be built?
because of WHERE it’s at. Coastlines should reflect nature’s beauty. Huge tall buildings should be concentrated in areas that can expand with other tall buildings.
I see plenty of 20 story towers in Pac Heights behind it.
Sure, it is too big, but Marina folks can’t be special. If Align is building to these heights in other neighborhoods, the Marina should share the burden. I like the increase in units. Less amenity space makes sense in a big city, especially here so close to beautiful outdoors spaces.
Half the parking spaces for the number of units.
Stunning architecture. Inviting sense of community. Excellent proposal… For the Financial District!! What are you doing in the Marina?! And by the way, most of the Marina rests on 1906 landfill. Disaster in an earthquake! Look at went down during Loma Prieta. There’s a reason I left LA.
This project is insane, greedy developers exploiting a loop hole that was never meant to build a wall blocking the coast. This needs to have a max 6 stories. This should fail every environmental, urban planning, earthquake study. The marina is a small coastal community that cannot handle 2,000 residents, the traffic is already contested with this being an entry to the GG bridge. none of this makes sense, which usually is a smoking gun for corruption of some sort.
NIABY (not in anyone’s backyard) now!!!
Save SF! Can’t afford to live here? MOVE!!!