
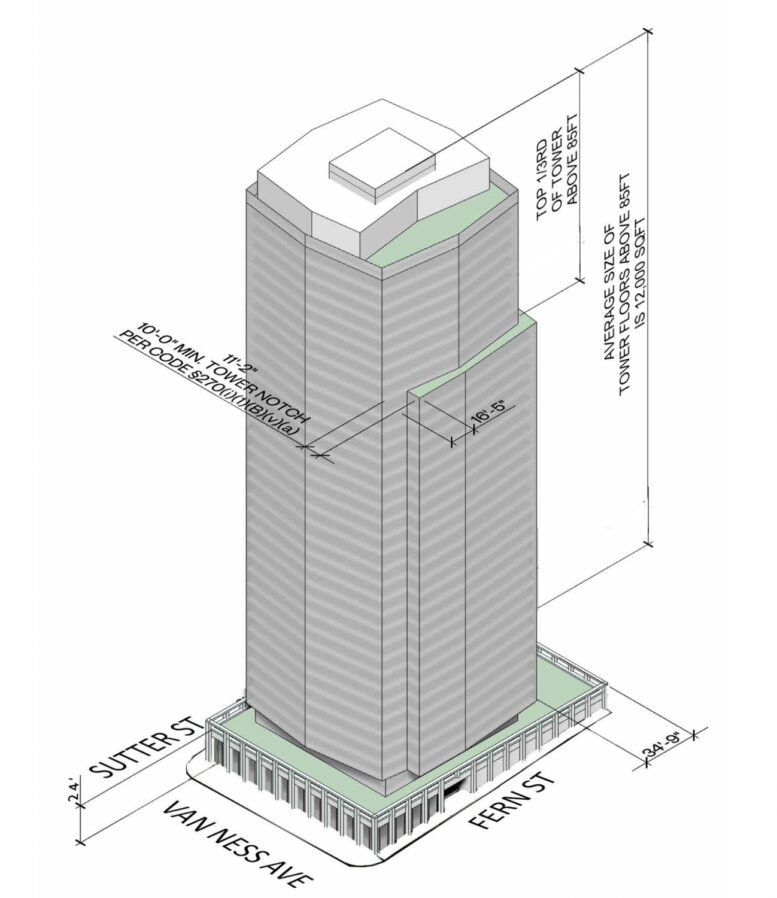
Preliminary permits have been filed for a 36-story residential tower at 1301 Van Ness Avenue, San Francisco. The application invokes the recently passed Housing Choice-San Francisco program to seek approval for a 443-unit complex with no affordable housing. Concrete Interests and Tidewater Capital are jointly listed as project sponsors.
The 390-foot-tall structure is expected to yield around 443,050 square feet, including 51,770 square feet for the basement garage and 4,520 square feet of ground-level retail. Unit sizes will vary, including 105 studios, 209 one-bedrooms, 84 two-bedrooms, and 45 three-bedrooms. The project will provide parking for 108 cars and 180 bicycles.
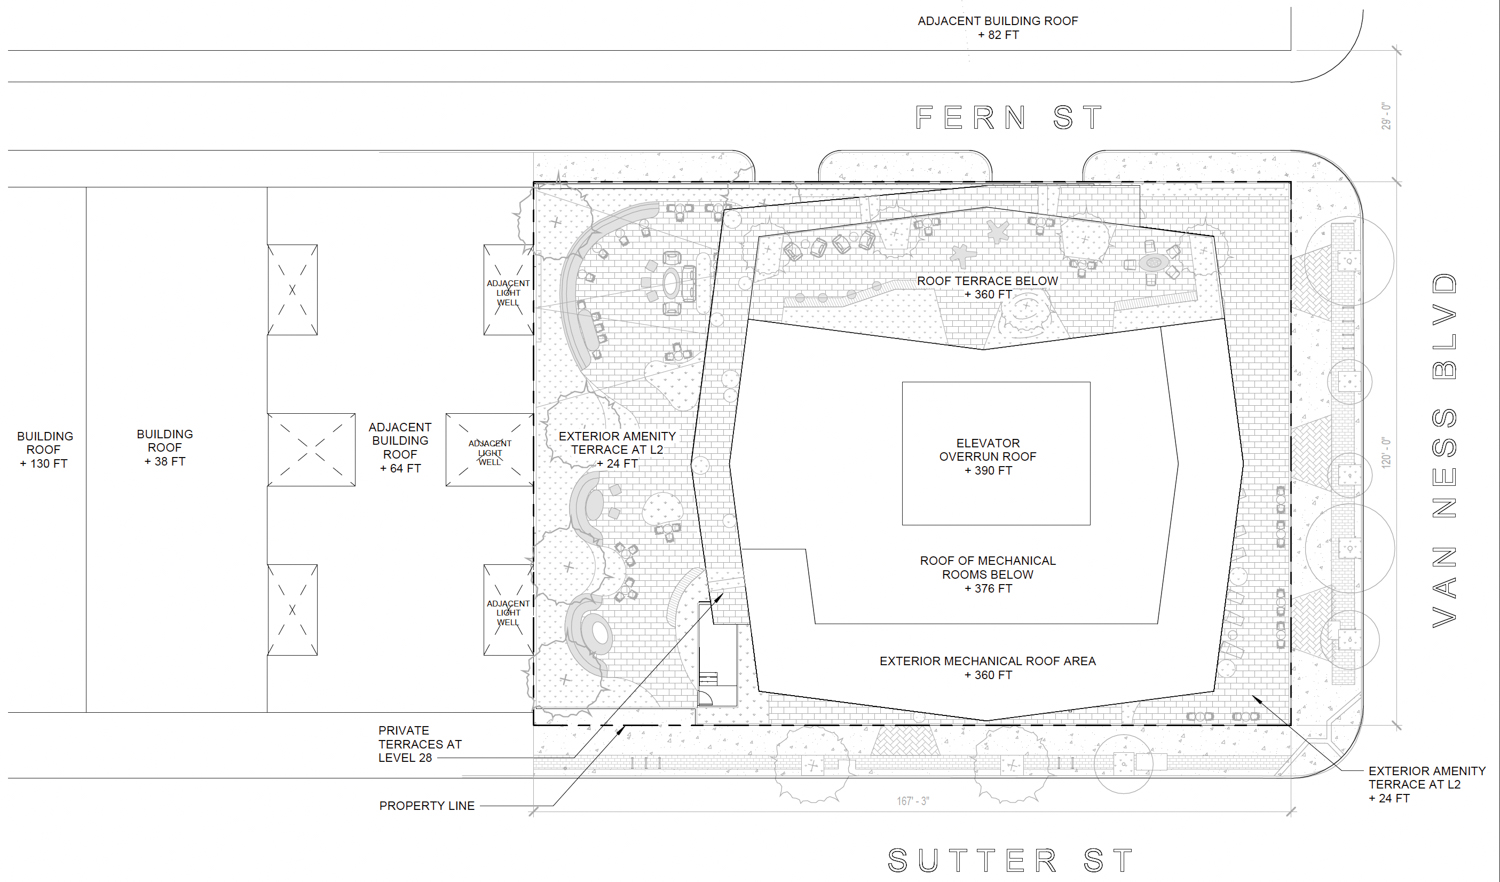
1301 Van Ness Avenue site plan, illustration by SCB
The application invokes Senate Bill 330 and the Housing Choice San Francisco program to streamline the approval process and increase residential capacity. The application invokes HC-SF to modify objective standards by up to 15% related to zoning regulations about the lobby frontage, and to reduce transparency standards, loading spaces, and bicycle parking.
SCB is responsible for the design. While detailed renderings have not yet been shared, an illustration provides a sense of scale and potential massing. The structure will rise from a single-story podium, with some setbacks along the tower to create terraces on the 28th floor and rooftop. The existing two-story block is expected to be fully demolished.
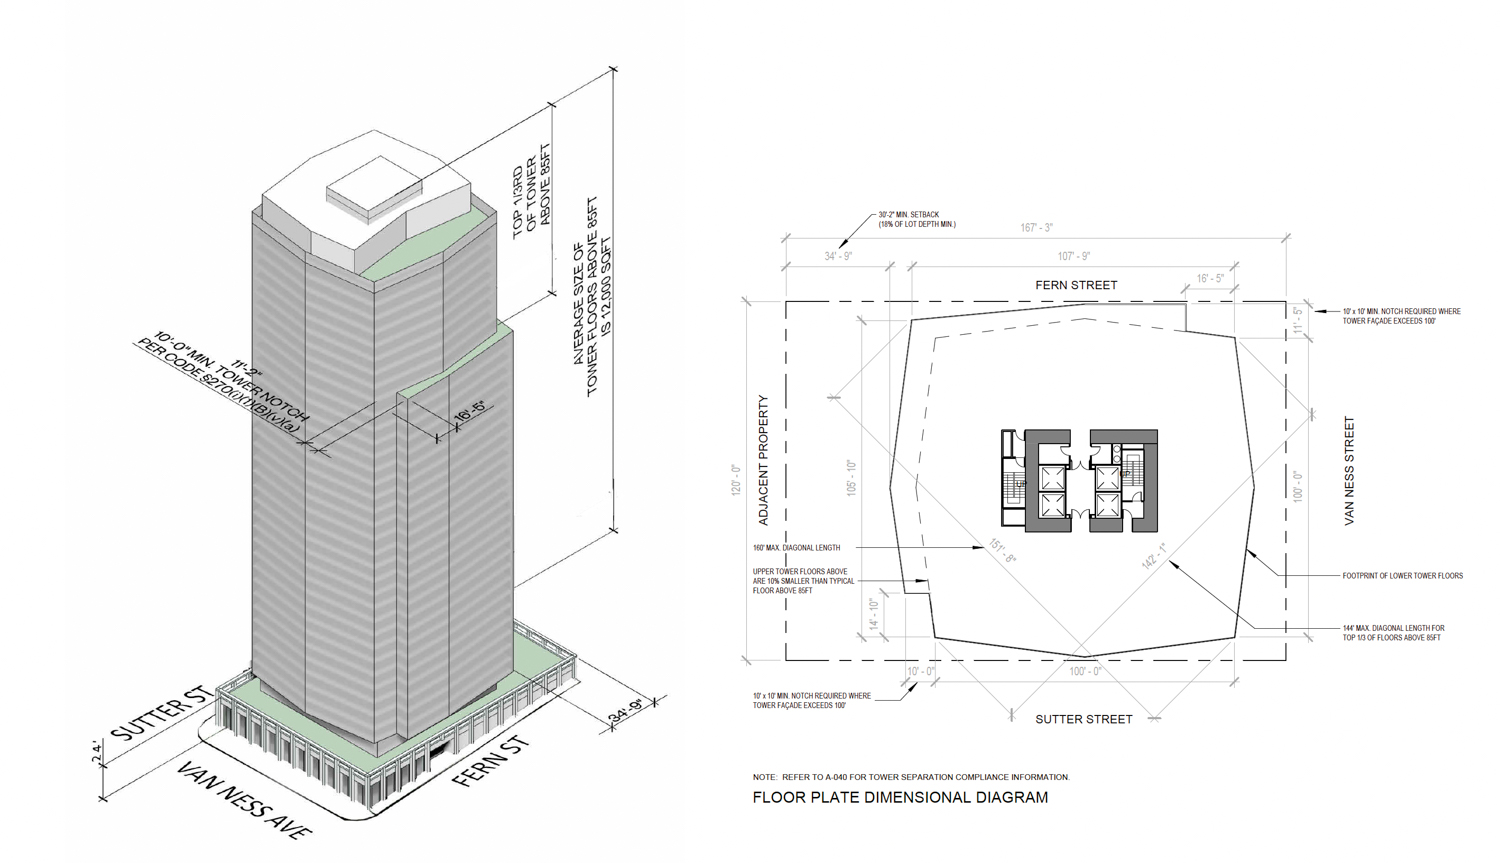
1301 Van Ness Avenue, illustration by SCB
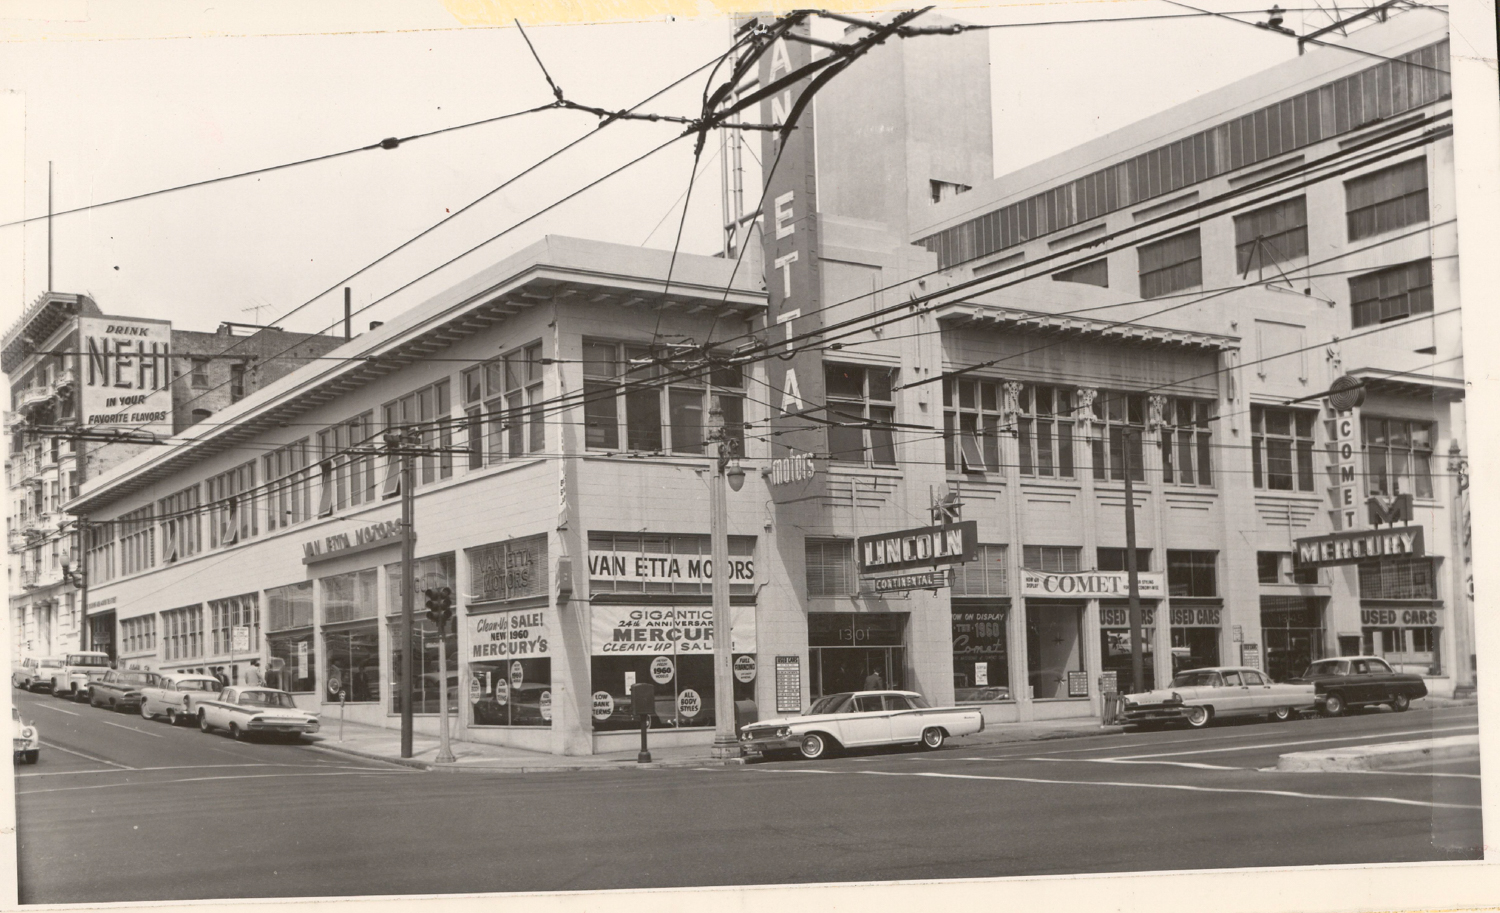
1301 Van Ness Avenue circa 1960s, image via SF Planning
The property is listed as a potential historic resource as a contributing property to the Van Ness Automobile Historic District. The structure was originally built in Vienna Secessionist style in 1912 as a Goodyear tire and auto sales space, and was later converted into an auto showroom. The structure is referenced in the 73-page ‘Van Ness Auto Row Support Structures’ historic resource evaluation published by William Kostura for the city in 2010, writing, “…1301-1305 Van Ness still has a long expanse of prism glass on its Fern Street side; this is one of the last places one can go to get a sense what original storefront windows looked like.”
The site is currently occupied by a big-box liquor store. The roughly half-acre property is along Van Ness Avenue between Sutter Street and Fern Street, directly across from the Regency Ballroom and the Van Ness Avenue Bus Rapid Transit line.
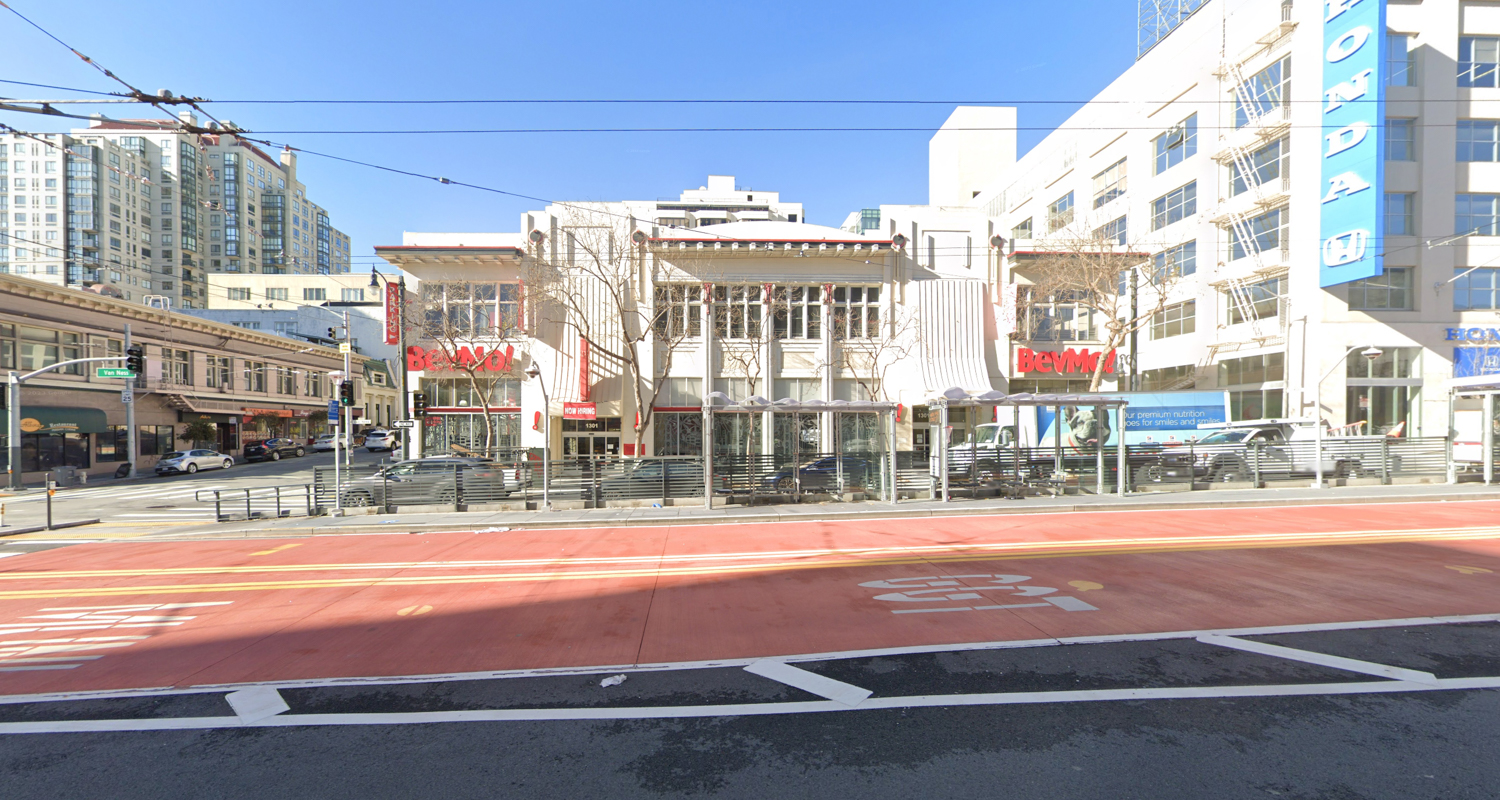
1301 Van Ness Avenue, image via Google Street View
Construction is estimated to cost around $175 million, a figure not inclusive of all development costs. The timeline has not yet been shared.
Subscribe to YIMBY’s daily e-mail

Follow YIMBYgram for real-time photo updates
Like YIMBY on Facebook
Follow YIMBY’s Twitter for the latest in YIMBYnews

Bland AF. What is there is world’s better than what is proposed. This won’t get built because this bubble is gonna burst within the next year or two – especially as all the AI drones get laid off.
It’s a massing diagram, you idiot.
We get it, you two are deeply in love. No need to make the rest of us jealous.
I dunno, I kind of like getting a daily reminder that love blossoms in the most unlikely places.
You might say it’s kind of an abusive relationship, but deep down I know Drewl appreciates me.
While I deeply resent historic preservationists seeming refusal to allow anything old to ever be destroyed ever. I do wish there was some way to bridge the divide to preserve historic character while truly reshaping neighborhoods for modern uses.
For example, preserving facades is a half measure that severely restricts new builders and doesn’t really preserve any historic character. What if these historic history buffs created some sort of facade trust fund to re-create similar facades on new buildings lower floors that match the architectural style of the old buildings deemed notable but not protection worthy. Like using authentic materials to truly create an old looking frontage out of things like wood, stucco, and concrete.
I think European cities did something similar after world war 2 to re-create bombed out downtowns.
Preservationists don’t stop buildings from being demolished. Demolitions happen all the time in San Francisco and no one does anything 95 percent of the time. San Francisco is a very special city and there is NOTHING like it anywhere else in the world, let alone the U.S., where most cities are pretty interchangeable.
That said, I completely agree with you about historical character being erased. There are very few Secessionist style buildings in San Francisco. Although the storefronts on this building have been kind of junked up, it’s completely restorable.
Facadism is kind of a last-ditch effort to preserve something of the original building. But the success or failure is in the details. I think you could make a case for it here, especially since it’s a corner lot. However, to make it meaningful you would have to set the tower back a few feet on the two street facades and design the tower so that it relates in some way to the original building. Very few architects get that part right, so it often looks like an old postage stamp stuck on a new building. But as ugly as this building promises to be, anything would be better. Bottom line: San Francisco deserves better than this.
Also, this building has one of the few open stores on Van Ness. It would be sad to lose Bev-Mo!
Preserve the liquor store at all costs! I think you missed the point of my comment. I am all for demolishing this building. I love old buildings, but a 2 story former goodyear tire sales floor has no place in a major city downtown. But I do lament the loss of old architecture. Preserving old facades is expensive, dumb, and usually doesn’t look good anyway. But I wish there was a way to use historic preservation funds (I’m sure some of these historic preservation buffs are rich) to re-create an authentic version of the old facade in the same style on new buildings. You could retain the general feel of the streetscape but still allow developers to build what the market will pay them to build and not be constrained by a 100 year old floor plan and setback. I’m not against preserving history, but I also don’t want to live in a museum filled with empty second homes owned by billionaires and unusable old commercial buildings in empty downtowns.
The design already shows a tower that’s set back over a short podium. It seems like a no-brainer to keep the existing facade in this case.
I totally agree with your overall suggestion to allow developers to satisfy a “preservation” requirement by essentially reproducing the exterior of what was there in new modern materials as part of their construction. And yes, that’s exactly what they did after WW II in European cities. The law should focus on retaining the “look and feel” of the historic structure or area, not the crumbling old materials that would be unsafe and expensive to maintain.
In a former career, I worked for a couple developers in Philadelphia rehabbing crumbling warehouses or old row houses into modern condos, apartments, or offices. It amazed me the money and effort needed to prop up a crumbling brick wall, build the modern building inside it, and then glue the facade to the new building. Ta-da!
nice, good spot for this
someday, in the future of my wildest dreams, there will be an above ground muni metro line along Van Ness
Another boring, snoozefest of a box. Come on, San Francisco!
People… read the damn article. 😭😭😭
No! I’d rather watch you twist…
Oh no! Where will I buy my bourbon??
Why so much parking? This is going to create a traffic boondoggle. Did they accidentally mean to put this building in San Jose?