
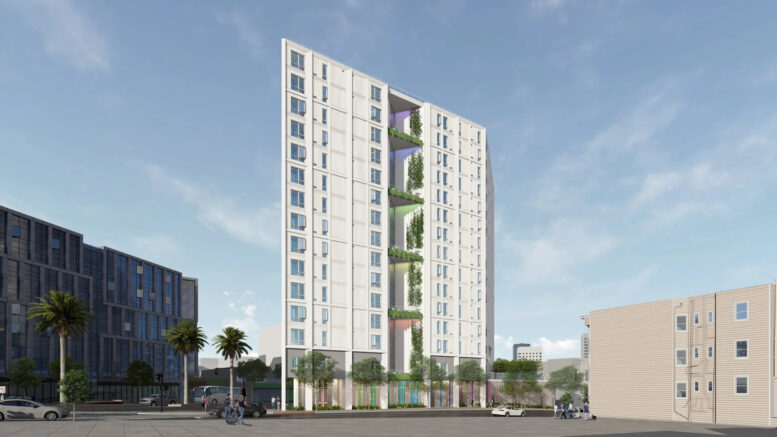
Demolition permits have been filed for the existing two-story commercial structure at 1939 Market Street by the Castro in San Francisco. The site is expected to be transformed into a 15-story affordable senior housing complex that will support the neighborhood’s historic LGBTQ+ community. The project developers, Mercy Housing and Openhouse, have previously said construction could start in late 2026 or early 2027.
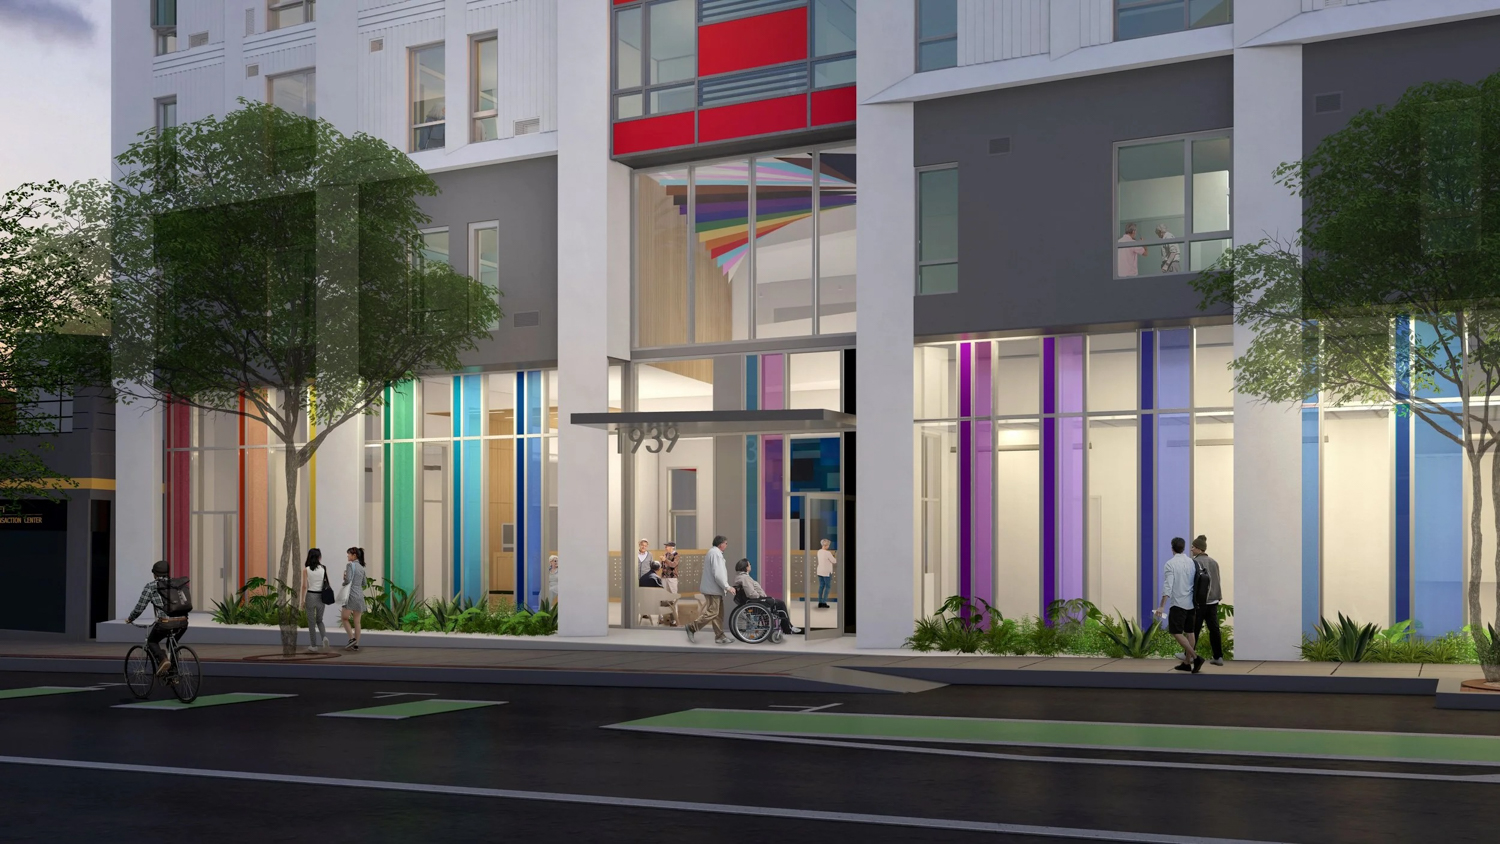
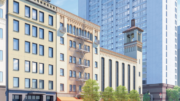
1939 Market Street lobby entrance, rendering by Paulett Taggart Architects and YA Studio
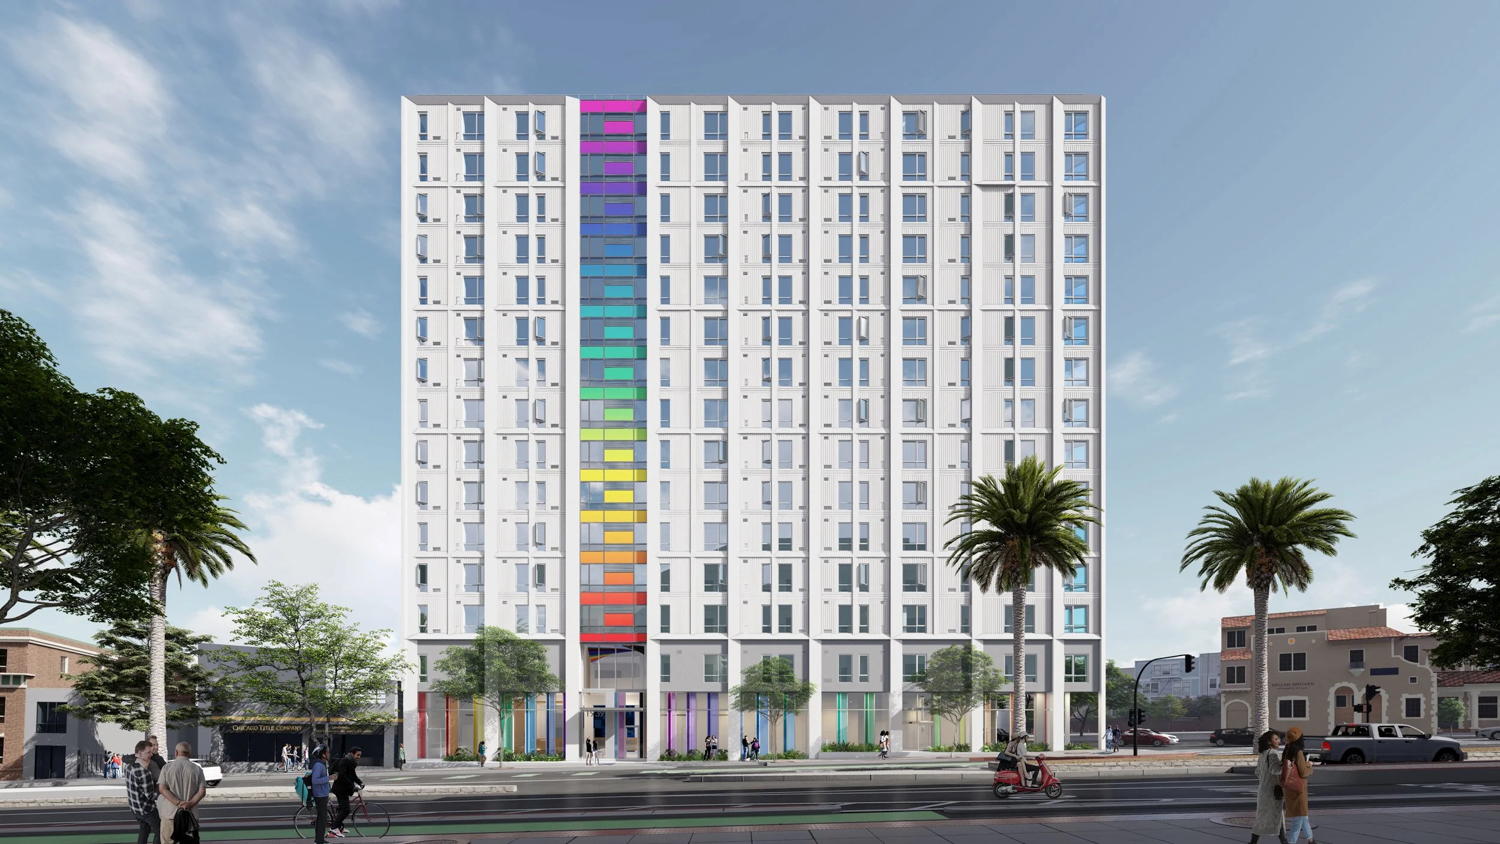
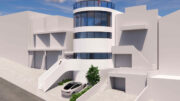
1939 Market Street facade elevation, rendering by Paulett Taggart Architects and YA Studio
The 159-foot-tall structure is expected to yield around 145,280 square feet, with 93,070 square feet for housing and 1,700 square feet for commercial space. Parking will be included for 23 bicycles and no cars. Unit types will vary, including 106 studios, 80 one-bedrooms, and 2 two-bedroom units.
There will be two units designated for on-site management staff, occupying a one-bedroom and a two-bedroom residence. A handful of apartments will include specialized equipment to meet the different needs of residents, with 19 units for communication, 94 units for mobility, and 93 units with roll-in showers.
Paulett Taggart Architects is the project architect, working with associate architect Y.A. Studio. TS Studio is responsible for the landscape architecture. The flatiron-style structure conforms to the triangular lot formed at the intersection of Market Street and Duboce Avenue. Renderings show the white-clad complex will feature a colorful rainbow pattern rising above the main lobby door on Market Street, and greenery-filled terraces overlooking Duboce Avenue.

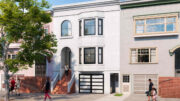
1939 Market Street, image via Google Satellite
The planning application was approved in February this year. New building permits were issued in October 2023, and Mercy Housing and Openhouse secured funding through the Affordable Housing and Sustainable Communities program late last year.
The development is expected to cost at least $117 million and could be completed as early as 2029. Swinerton and Rubecon will form a joint venture as general contractors for construction.
Subscribe to YIMBY’s daily e-mail

Follow YIMBYgram for real-time photo updates
Like YIMBY on Facebook
Follow YIMBY’s Twitter for the latest in YIMBYnews

Yes, this part of Market Street is definitely an appropriate place to build something like this, and non-profit housing developers like Mercy are doing an incredible job of providing decent, reasonably affordable housing in the region. A two-story building like this – not to mention the parking lot – should be a non-starter on most of Market Street.
That said, I have always kind of liked the Sheet Metal Union Workers’ Hall. It’s really a pristine little vernacular modernist building….I love the stacked Roman brick and the ribbon window with bezel moldings. It’s not a great building, but it is satisfying to look at, especially because it never got junked up. It’s also a testament to a time when San Franciscans actually made physical things instead of apps.
I agree why can’t they just turn the old building into housing without redoing it all and making more trash it will properly catch fire like the other housing for low income has
BECAUSE WE DO NOT LIVE IN A MUSEUM AND BUILDINGS WITHOUT USE CANNOT BE PRIORITIZED OVER PEOPLE JUST BECAUSE IT’S PRETTY AND YOU HATE CHANGE
Nice progress was made on Upper Market in the last boom. Looking forward to this next push.
From West to East.
– Both gas stations on Castro and Market
– Abandoned Pottery Barn on Castro and Market
– Huge single story corner lot currently housing Bar49 at 16th and Market should be a 10+ story building.
– Abandoned Enterprise car rental at Sanchez and Market.
– Chase Bank parking lot at Sanchez and Market.
– Former Lucky 13 and its parking lot next door.
– Massive Safeway lot
– Petco and parking lot on Market and Dolores
That’s not including the many single story commercial buildings which should be at least five stories.
Panhandle – with you on all of these and 110% on the Safeway – As Safeway keeps announcing *other* sites in the City that will be redeveloped with housing I keep wondering “will this be the time that giant waste of asphalt in the Castro is finally developed?” It’s a huge site that could presumably accommodate a grocery store just as large or larger at the front of the site, keep parking for those who want/need it (perhaps behind the grocery store or on a second level) and tons of housing above. And with the affordable senior housing described above, that area of Market already has several very large, tall buildings and this would not “destroy” anything.
Yep. It’s only a matter of time. The land is way too valuable. There could be thousands of units there and an even better Safeway.
Also, unfortunately these surface parking lots attract homeless people and other problems. Instead, having thousands of residents walking nearby, lighting, landscaping, security etc makes for a much better neighborhood. Oh, and I’m sure many millions of new property tax dollars annually, temporary and permanent jobs etc.
I can’t believe this project is finally coming to fruition. Most of what I read on this site never seem to come to pass.
10/10, no notes.
Wish the building and parking lot next door at 1929 Market St was merged into this plan so it could get even bigger.
Heck, 70% of that entire triangular block needs to be redeveloped. Parking lots, abandoned buildings, or single story commercial buildings…what a waste of an incredible location!
Bravo!!👏👏👏
90% of the units accommodate people in wheel chairs who have to roll into the shower, but they are all expected to ride bicycles or depend on Muni. Makes no sense to me. This is simply not a building for those fit enough to ride bikes everywhere or even to schlep everything on a bus or LRV.
You think senior citizens with mobility issues are going to want cars? Be able to drive cars?
– MUNI runs all over the place near this building.
– Uber/Lyft are perfect for senior citizens.
– Self-driving cars are coming, too.
– It’s an incredible walking area.
I understand complaints about lack of parking on the west side of the city, possibly the north side which is quite dense. You might even convince me in areas of Soma. Not here. And definitely not with senior citizens!
As a still-driving senior with all my faculties intact, I would never get in a Waymo or Zoox.
All Muni and BART stations have elevators, ya know? When I busted my foot I used mobility scooters to get up and down to the stations. Except for the pee scent, it was fine.
Unless you’re pro-vehicular manslaughter, I’m not sure how you think that increasing the number of senior citizens on the road could possibly benefit anyone.
I know this comment is unrealistic; I can’t stop thinking about a billion dollars a day of our tax money going to a war in Iran that Congress and the American people had no say about. And we are thankful for a building that will not do much to house those who need affordable housing. It is a bandaid on a gapping wound. The whole process to even get to the building stage is far too long. We can do so much better. The benefits to our communities through employment and a much needed common goal are worth making an effort to expedite the process so we see these structures rise within months not years. Imagine all the people…
A billion dollars a day for the entire US is nothing.
How about $1.4B a year purely within the city of San Francisco that goes to a bunch of non-profits, many of which are fraud?
Unfortunately, the homeless industrial complex is very real and many people make a living off of keeping the homeless around.
If I was in charge, every single non-profit contract would be scheduled to be deleted on July 2027 unless they meet with a team of razor-sharp consultants who reviewed their work / paperwork / legal status / finances / progress. I’d bet at least half would disappear.
Take that $500M and invest in schools, parks, transit etc to make SF more desirable.
Pack more people in to satisfy the virtuous and always-sanctimonious yimbys.
This whole build build build movement needs to be stopped cold.
Lol
Golly gee, Brian, you’re righ! it sure is terrible that an underutilized old commercial lot will provide 186 units of affordable housing for senior citizens. Throw those old geezers out on the streets! We don’t want Bri-bri to feel overcrowded!