
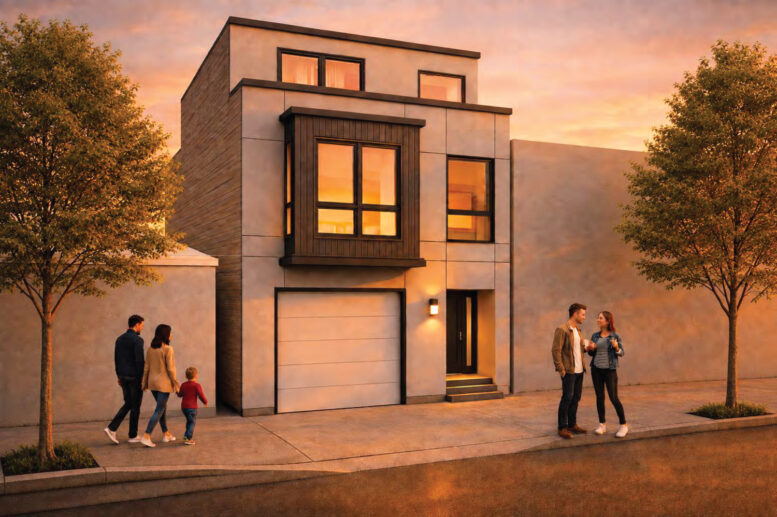
Updated plans have been filed for 658 Lisbon Street in Excelsior, San Francisco. The proposal will replace an existing house with a duplex. RKD Consulting is responsible for the application and design on behalf of the property owner.
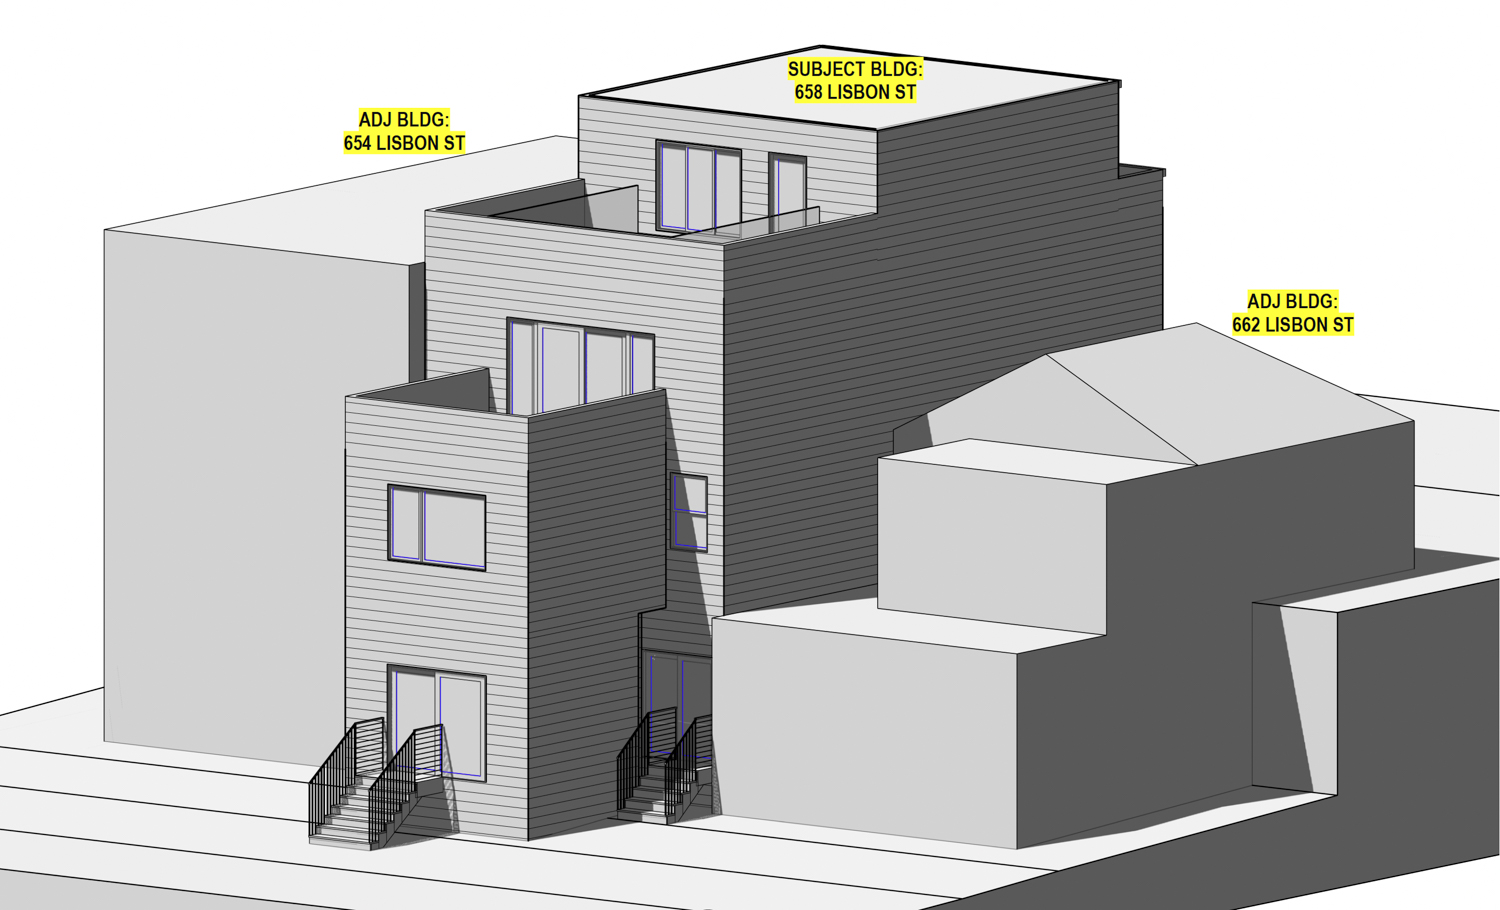
658 Lisbon Street rear view, illustration by RKD Consulting
The three-story structure is expected to yield just over 4,100 square feet, including 3,680 square feet of housing above a single-car garage. There will be a smaller one-bedroom apartment above the primary three-bedroom residence. Renderings show a vernacular residential infill with a small boxy bay window above the garage door. Facade materials are not listed, though illustrations appear to show a stucco plaster facade facing Lisbon Street, with Hardie board siding along lot lines.
The property is located along Lisbon Street between Italy Avenue and France Avenue. The site is three blocks away from the Mission Street grocery store.
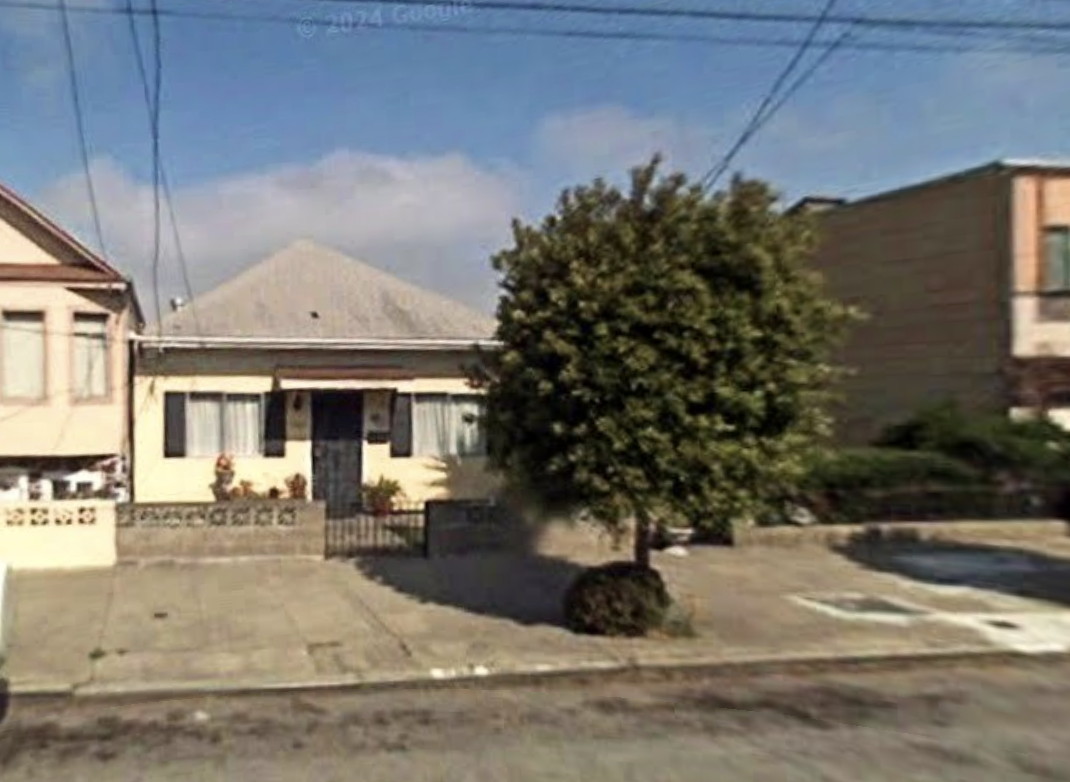
658 Lisbon Street current site, image via Google Street View
Public records show the property last sold last November for $540,000, and the owner is listed as a local individual. Construction is estimated to cost around $700,000, a figure not inclusive of all development costs.
Subscribe to YIMBY’s daily e-mail

Follow YIMBYgram for real-time photo updates
Like YIMBY on Facebook
Follow YIMBY’s Twitter for the latest in YIMBYnews



Be the first to comment on "Duplex For 658 Lisbon Street in Excelsior, San Francisco"