
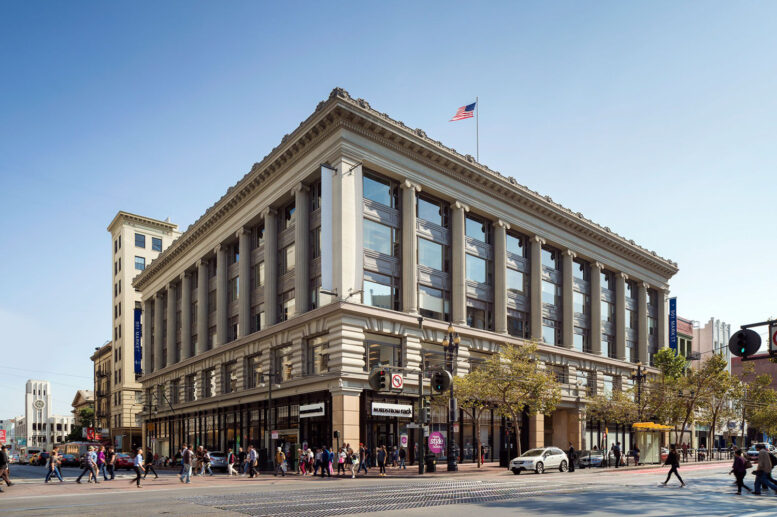
The city planning department has approved plans for a residential conversion of the former Old Hale Brothers Department Store at 901 Market Street, San Francisco. The proposal would add over a hundred units above retail. Hudson Pacific Properties is responsible for the application.
The city granted approval less than four months after the development application was submitted in late June. The city determined that the application was exempt from CEQA review. The entitlements will remain valid for three years, until mid-October 2029. According to the approval letter, the decision is not appealable.
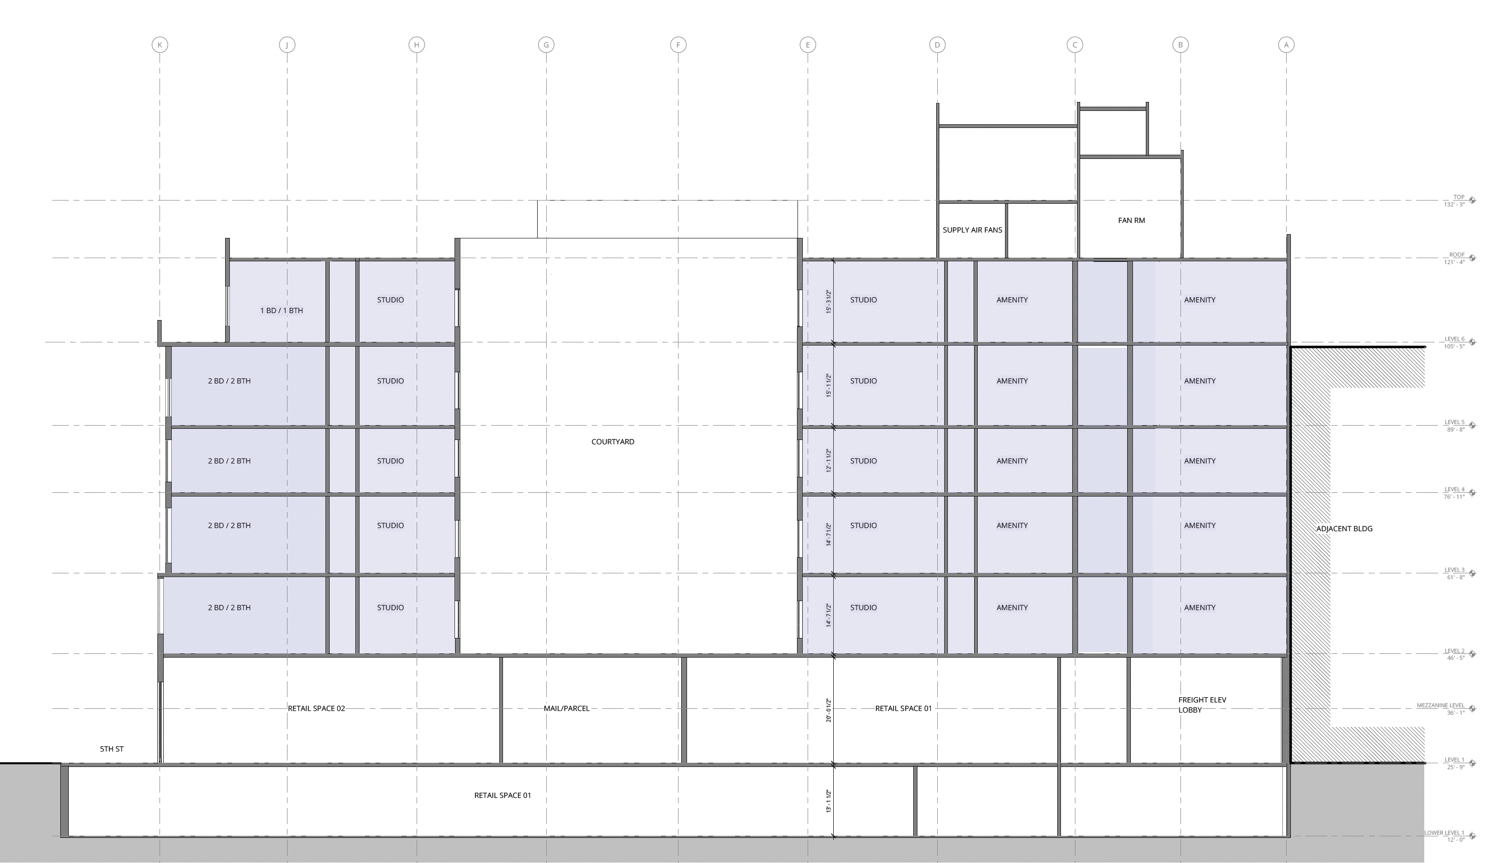
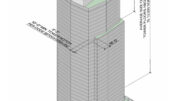
901 Market Street vertical cross-section, illustration by Ankrom Moisan Architects
The existing 132-foot-tall complex contains 242,640 square feet, including 135,700 square feet of offices and 106,924 square feet of commercial retail space. The renovations will replace all offices and some retail space with 162,400 square feet of housing. The remaining retail space will occupy 76,370 square feet on the ground floor and in the basement.
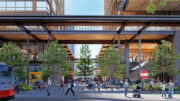
Ankrom Moisan Architects is responsible for the redevelopment design. Facade alterations will be limited to some details to the front and rear entrances, and removal of the atrium glass ceiling. The proposal would produce an open-air courtyard on the third floor in the center of the structure
The Reid Brothers-designed complex opened for the Old Hale Brothers Department Store in 1912 and was later occupied by J.C. Penney’s from 1944 to 1971. The Reid Brothers led one of San Francisco’s most significant architecture firms from the late 19th Century to the early 20th Century, completing many offices, department stores, hotels, residences, and theaters across the West Coast.
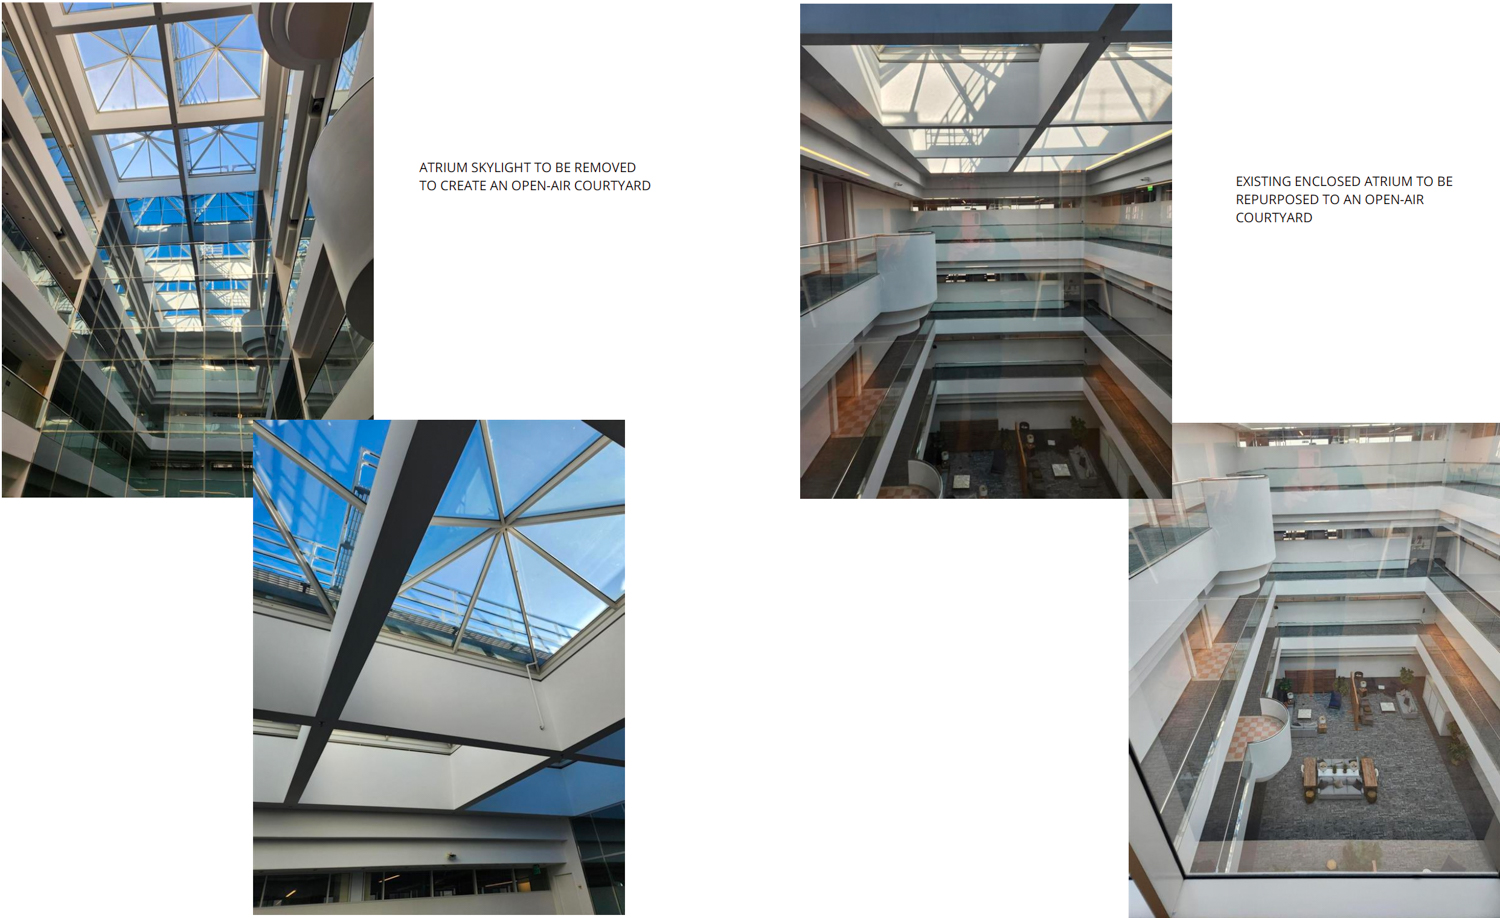
901 Market Street atrium, image courtesy Ankrom Moisan Architects
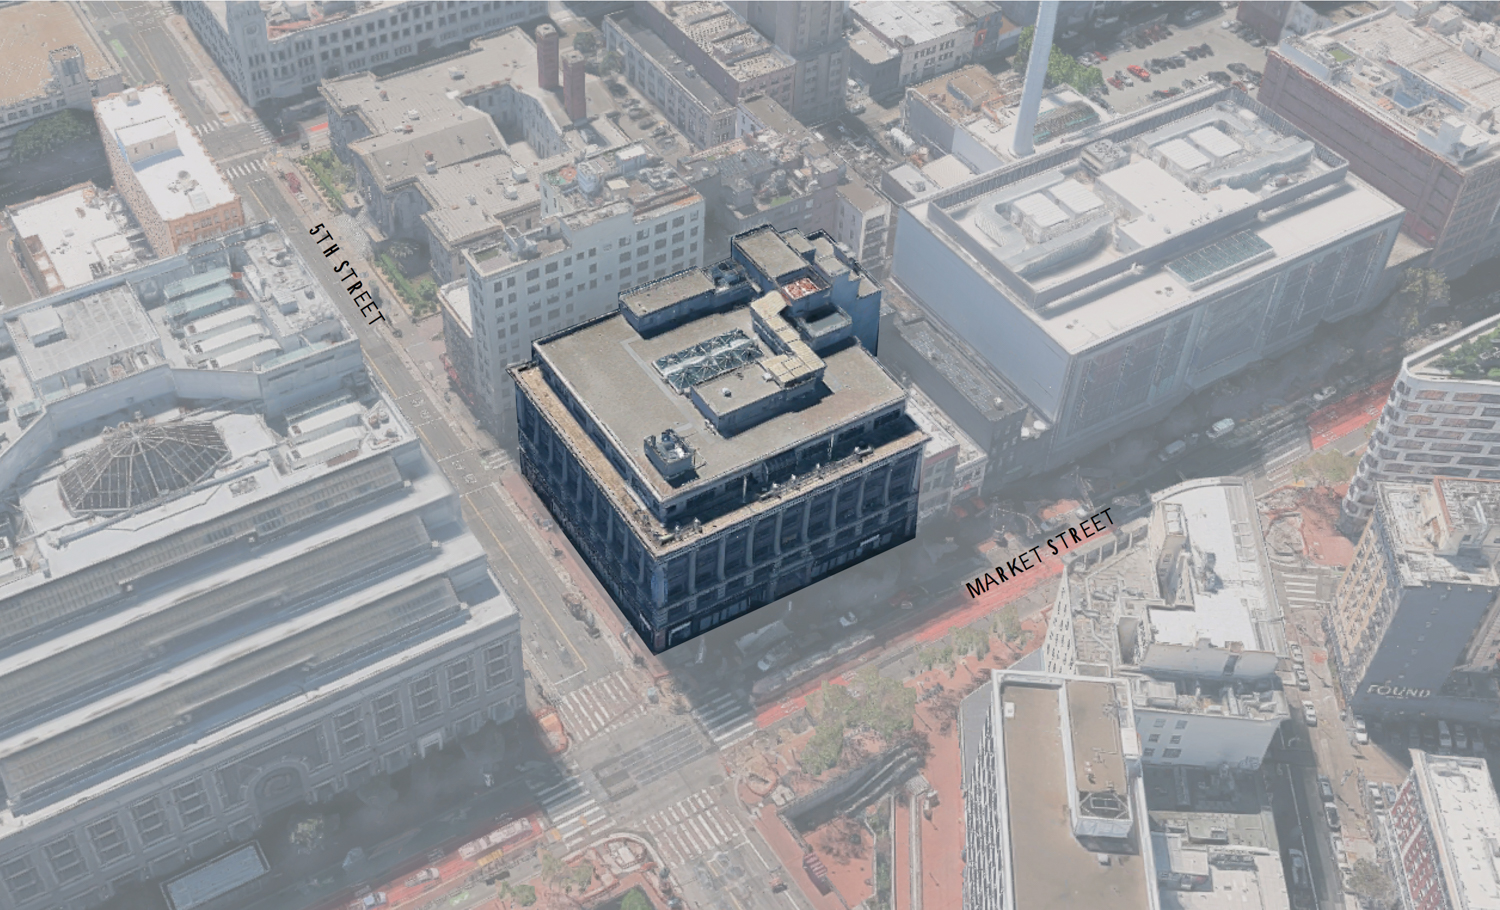
901 Market Street aerial view, image via Ankrom Moisan Architects
The 0.66-acre property is located at the corner of Market Street and 5th Street. The property’s neighbors include the shuttered San Francisco Centre, the IKEA-anchored shopping mall, and the recently opened Serif SF apartment and hotel building.
Construction is estimated to cost around $72 million, a figure not inclusive of all development costs. The timeline for work has not yet been established.
Subscribe to YIMBY’s daily e-mail

Follow YIMBYgram for real-time photo updates
Like YIMBY on Facebook
Follow YIMBY’s Twitter for the latest in YIMBYnews
Be the first to comment on "Residential Conversion Plans Approved For 901 Market Street, San Francisco"