
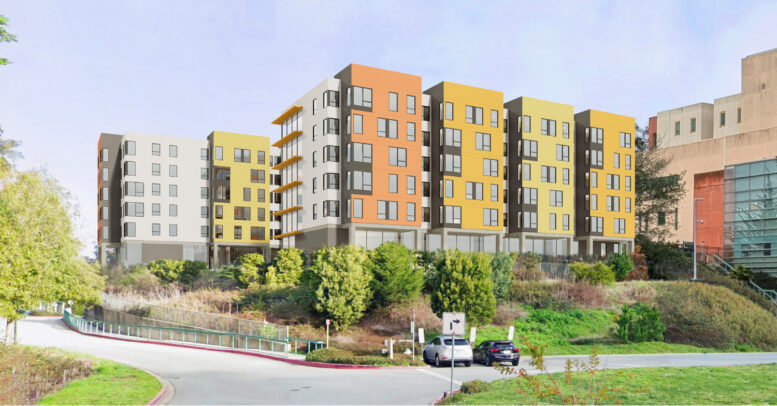
Plans have been approved for an affordable senior housing complex next to the Laguna Honda Hospital in Twin Peaks, San Francisco. The project, newly addressed as 356-402 West Clarendon Road, will replace a vacant lot within the medical campus with 159 apartments, community space, and a childhood day care center. Mercy Housing is the project sponsor.
Alongside the planning approval, new building permits have been filed for the complex and are awaiting issuance. The 68-foot-tall structure will yield around 120,000 square feet, including 98,970 square feet for housing, 9,350 square feet for parking, 1,230 square feet for residential services, 2,420 square feet for a senior center, and nearly 7,000 square feet for a children’s daycare center. Residential amenities will include a community room, two laundry rooms, and the landscaped ground-level courtyard.
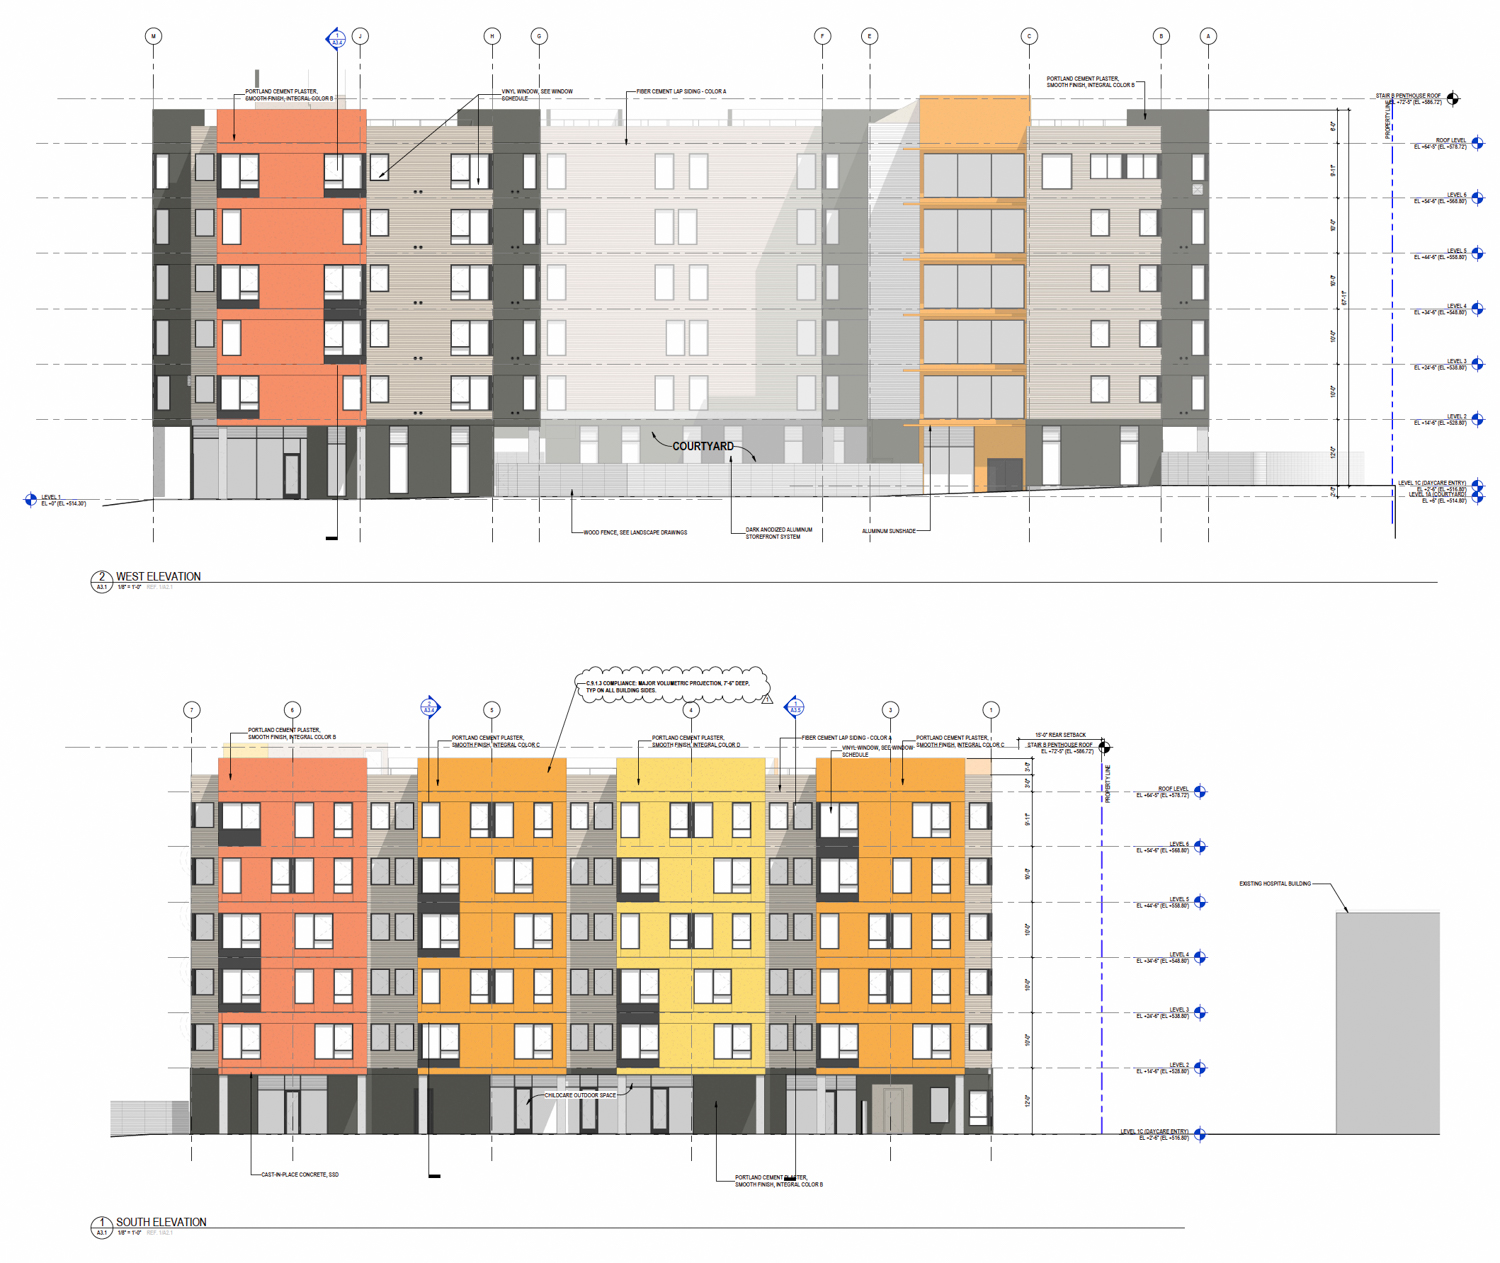
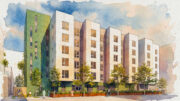
Laguna Honda Senior Housing facade elevation, illustration by Herman Coliver Locus Architecture
The offices will provide a space for an In-Home Supportive Services provider to deliver care to residents. The senior center will be available to residents in the new building and surrounding area, while the childhood education center will have capacity for approximately 50 children between the ages of 0 and 4. The podium garage will provide space for 31 cars and 18 bicycles.
The application invoked Senate Bill 423 and the State Density Bonus law to streamline the approval process and increase residential capacity above base zoning. Nearly all units will be one-bedroom apartments, except for a two-bedroom unit for the on-site resident manager. Half of the affordable units will be designated as mobility units, and 10% will be designed to assist hearing- or visually impaired individuals.
Herman Coliver Locus Architecture will design the project, and TS Studios will oversee the landscape architecture. The exterior will be clad in a mix of fiber-cement lap siding, painted cement plaster, and cast-in-place concrete. The latest illustrations show a new color scheme of yellows and oranges. The landscaping details have also been refined, with a variety of seating areas surrounded by paved pathways, wood trellises, and loose gravel mulch.
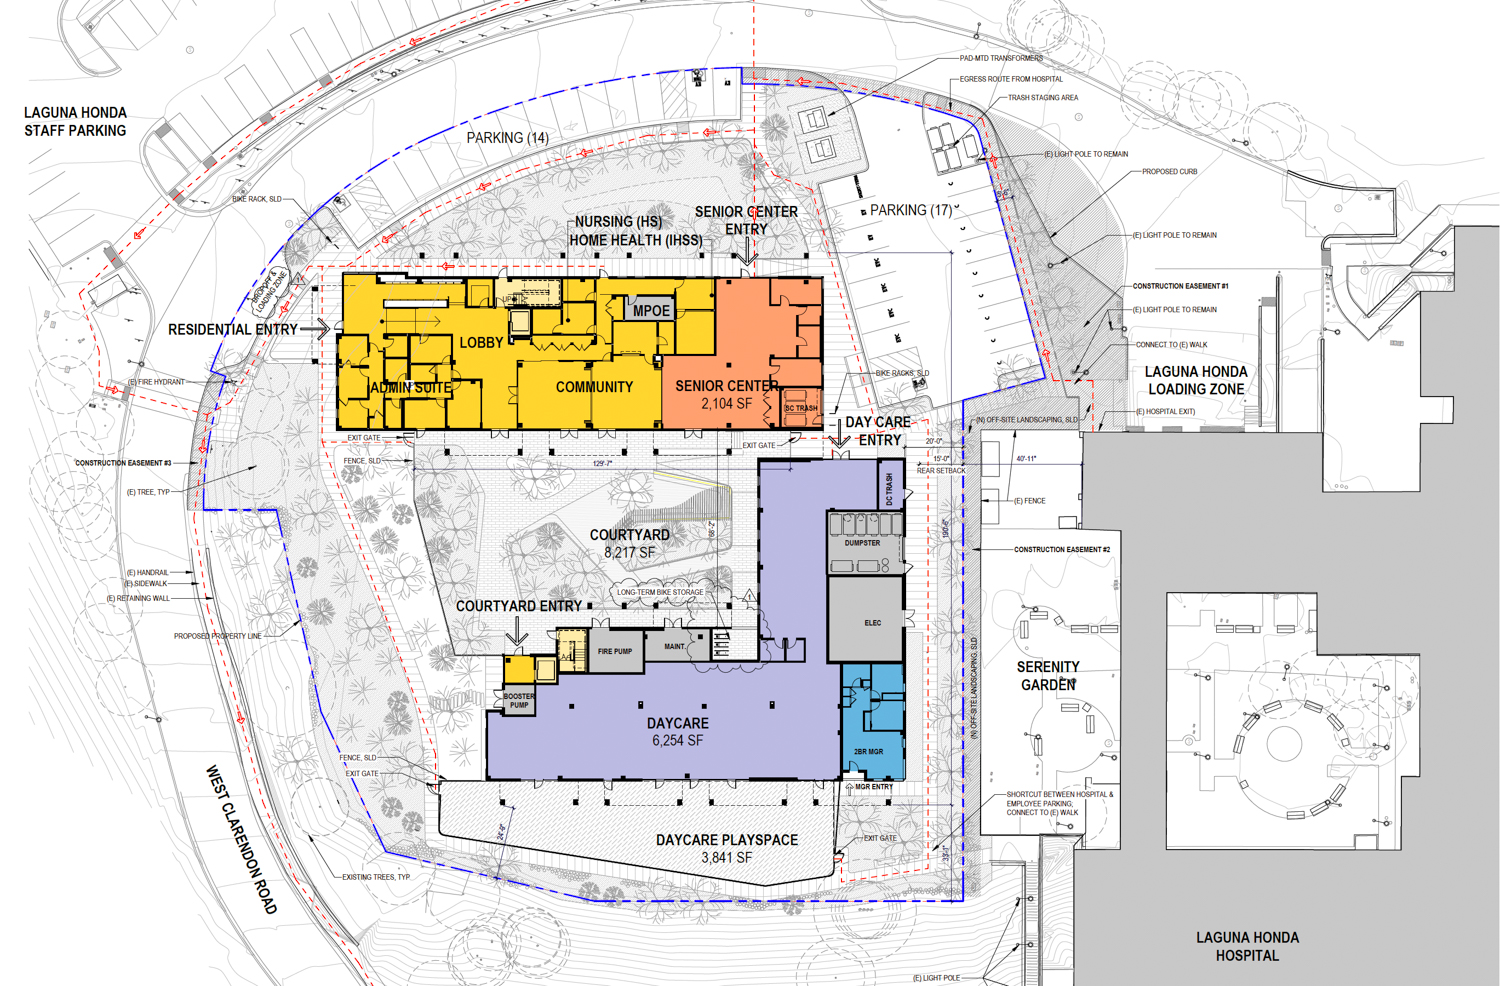
Laguna Honda Senior Housing site plan, illustration by Herman Coliver Locus Architecture
The roughly 1.5-acre hilltop property is located within the sprawling 75-acre Laguna Honda Hospital campus, close to the Forest Hill light-rail station. Future residents will live in a topographically cloistered section of San Francisco surrounded by trees and rolling hills.
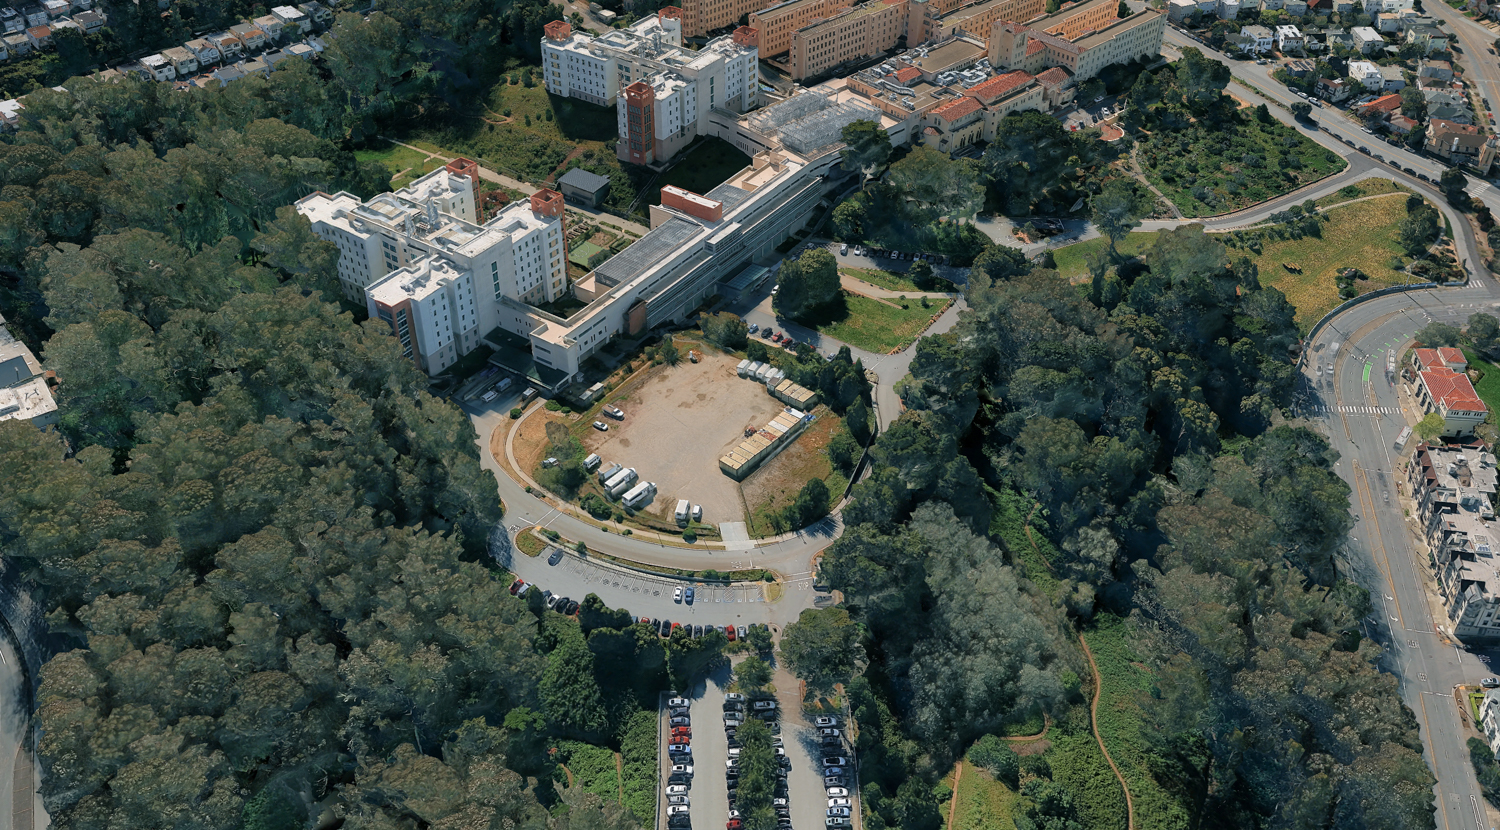
Laguna Honda Hospital Senior Housing site, image via Google Satellite
The approval letter was filed less than a year after the city received the initial notice of intent. According to the new building permits, construction is estimated to cost around $70 million, a figure that does not include all development costs. Cahill and Guzman Construction Group will be joint general contractors.
Subscribe to YIMBY’s daily e-mail

Follow YIMBYgram for real-time photo updates
Like YIMBY on Facebook
Follow YIMBY’s Twitter for the latest in YIMBYnews
Be the first to comment on "Plans Approved For Affordable Senior Housing at Laguna Honda Hospital Campus, San Francisco"