
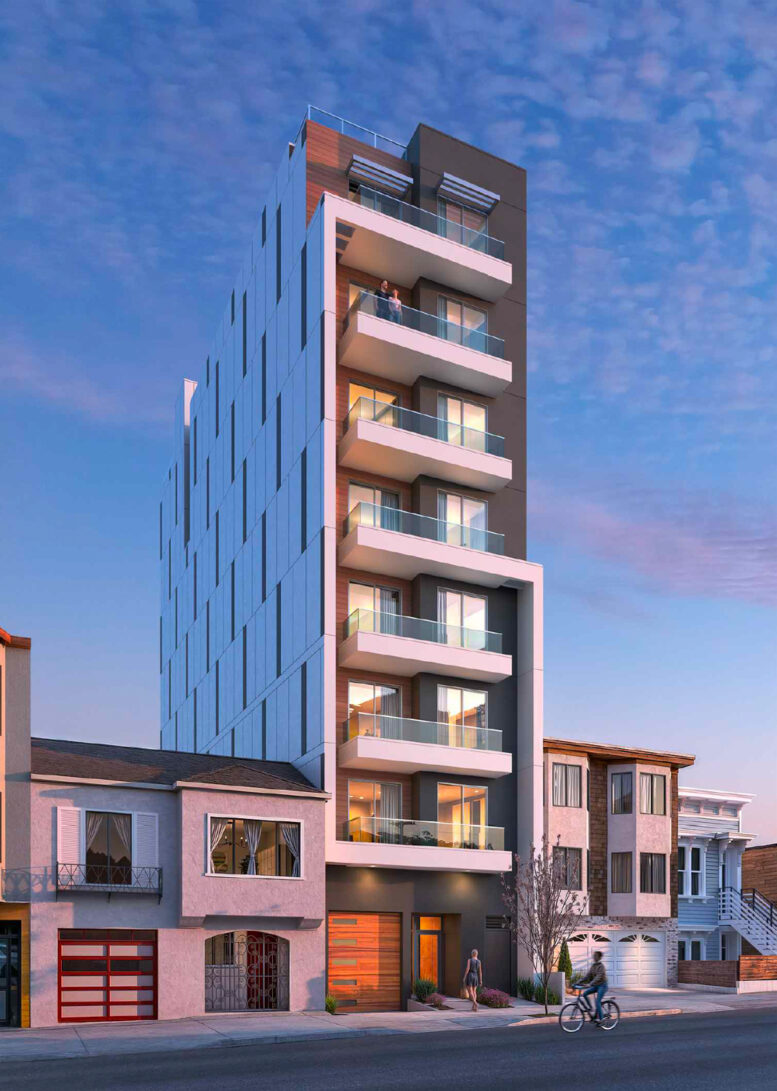
New renderings have been published for an eight-story apartment complex at 230 Anza Street in San Francisco’s Lone Mountain neighborhood. The proposal helps illustrate the effects of the 2025-approved San Francisco Family Zoning Plan, which allows for denser residential development on narrow parcels across the city. Krystal Dong of Oakland-based Ivy Hills LLC is listed as the property owner.
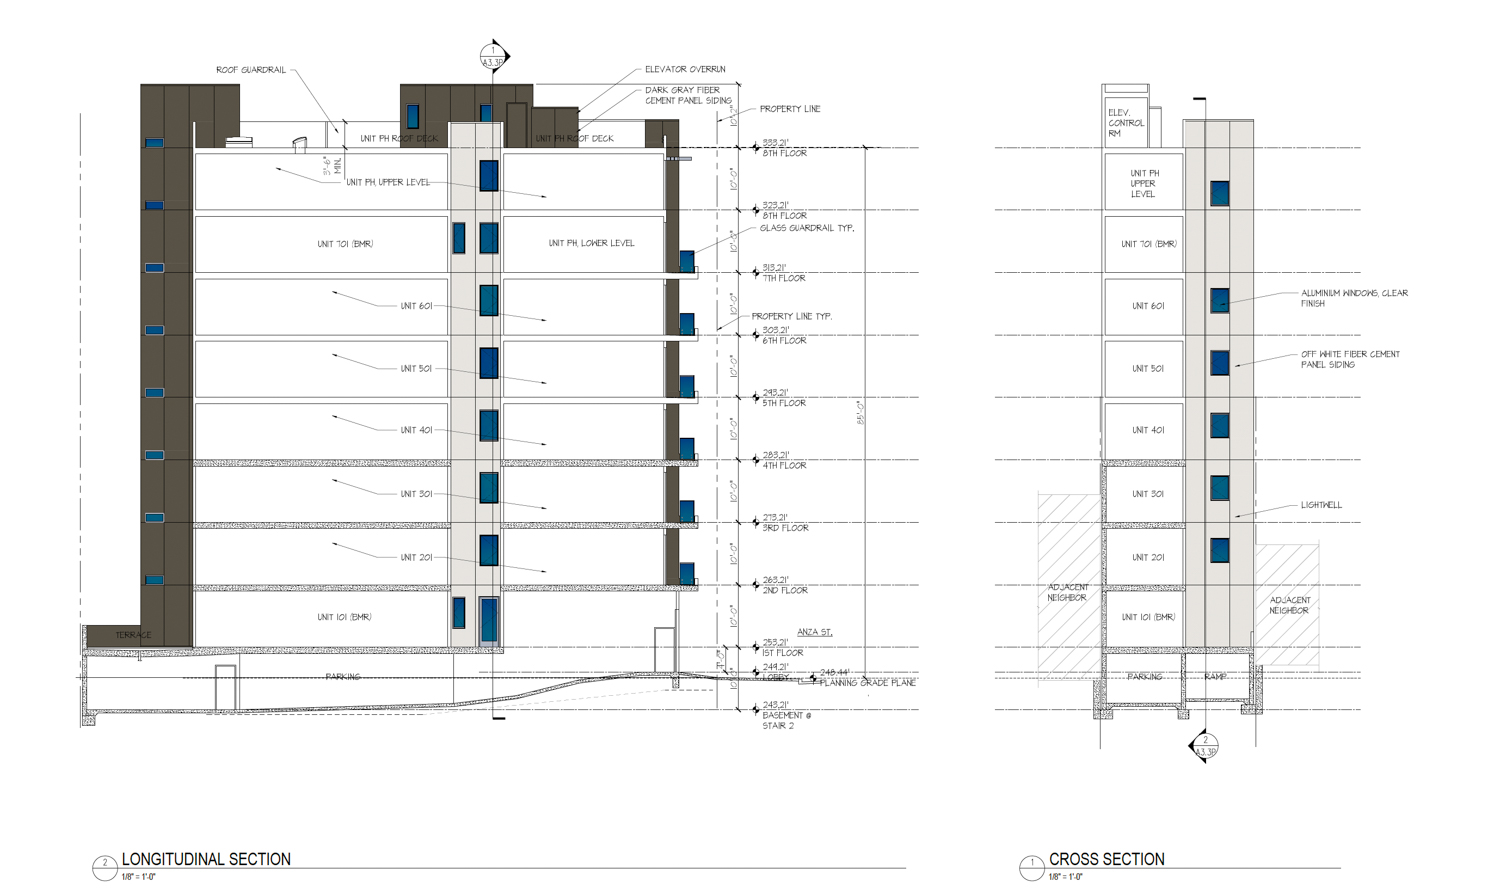
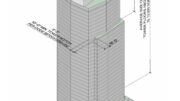
230 Anza Street vertical cross-sections, illustration by C.M. Wong Architecture
The 85-foot-tall structure is expected to yield around 15,880 square feet, including 10,870 square feet of housing and 1,740 square feet for the basement garage. Unit sizes will vary, with a one-bedroom, a two-bedroom, five three-bedroom units, and one four-bedroom apartment. Parking will be included for five cars and eight bicycles. Two apartments will be deed-restricted as affordable housing.
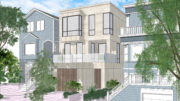
C.M. Wong Architecture is responsible for the design. The latest renderings show a familiar urban infill design clad with stucco and wood-look siding. The Anza Street-facing facade will feature thick, bold balconies. The white western elevation will be clad with white stucco, in contrast to the dark grey eastern elevation.
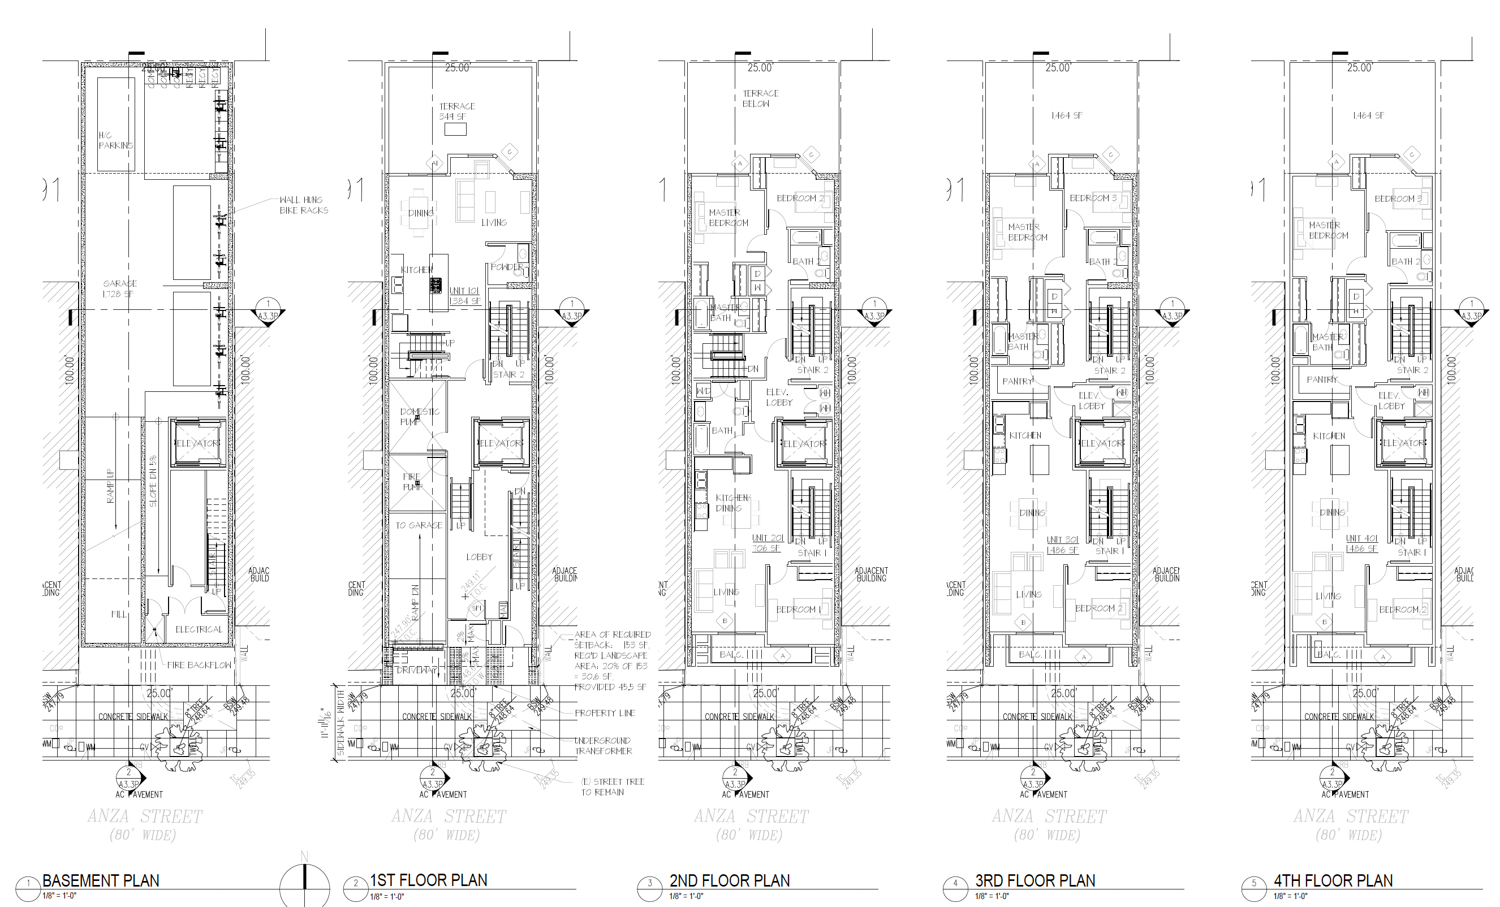
230 Anza Street floor plans, illustration by C.M. Wong Architecture
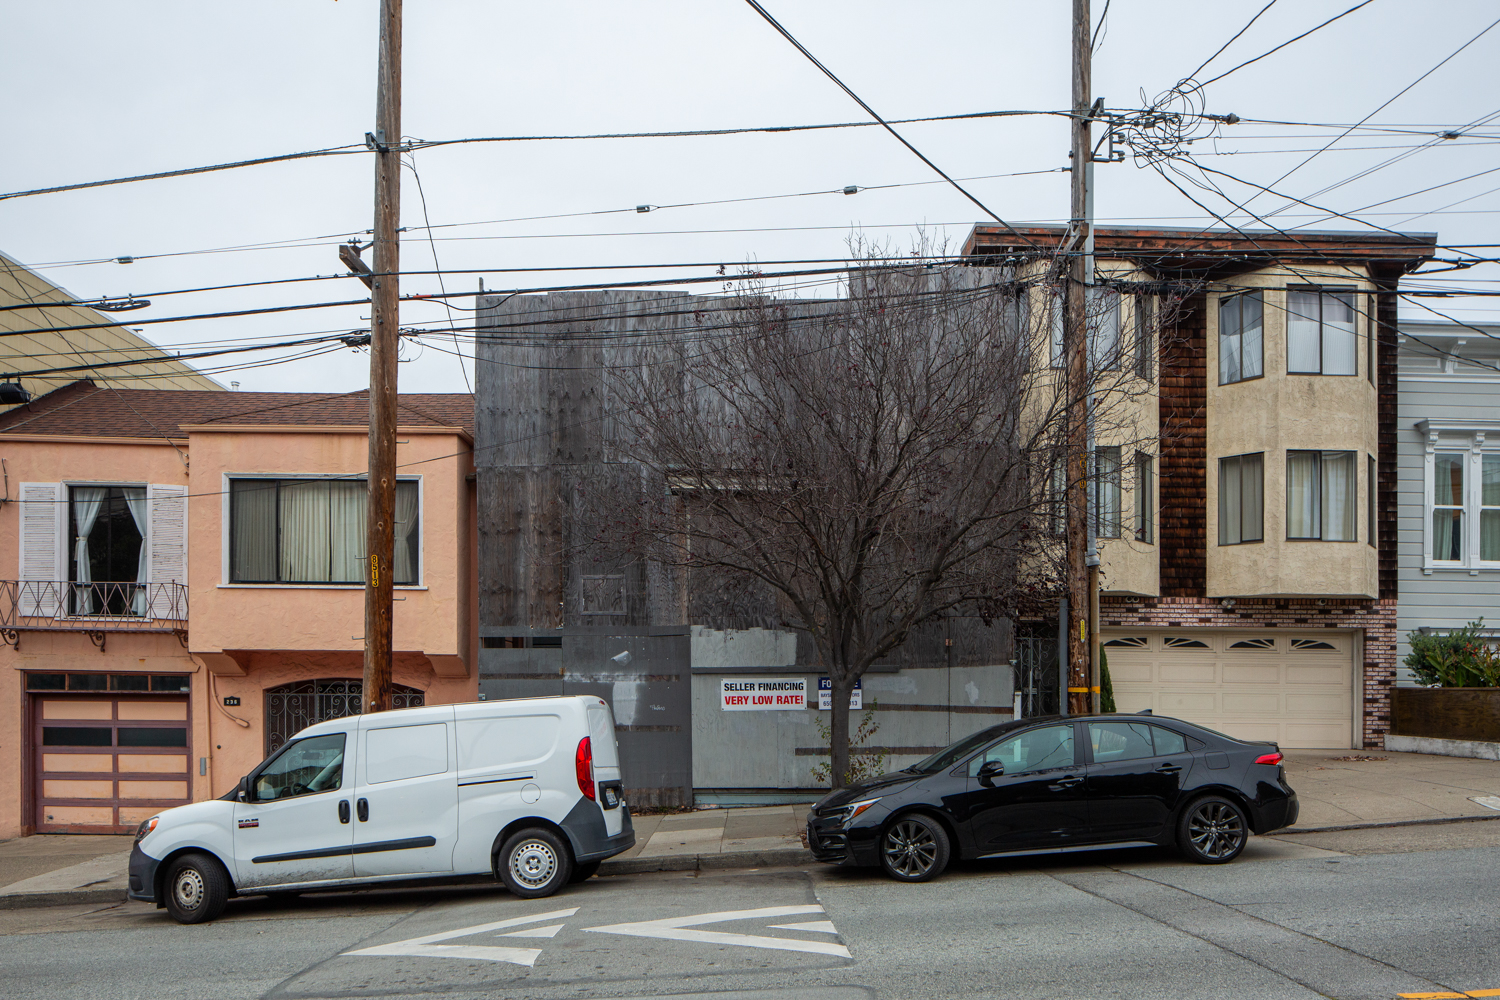
230 Anza Street circa 2024, image by Andrew Campbell Nelson
The 0.06-acre parcel is located on a block bound by Anza Street, Collins Street, Woods Street, and Geary Boulevard. Residents will look out onto the tree-lined northern edge of the scenic University of San Francisco Lone Mountain campus. Public records show the property last sold in early July 2025 for just under a million dollars.
The updated illustrations have been shared ahead of a Planning Commission public hearing, scheduled for Thursday, July 23rd, starting around noon. For more information about the event, visit the city website here.
Subscribe to YIMBY’s daily e-mail

Follow YIMBYgram for real-time photo updates
Like YIMBY on Facebook
Follow YIMBY’s Twitter for the latest in YIMBYnews

Love it. Put a few dozen of these buildings all over the city. Especially love the 3 and 4 bedroom units. Perfect for keeping families in the city. It’s an intimate building, not too many units and doesn’t completely disrupt the neighbourhood like placing 100 units on a quiet corner would. This is a gentle way to add density. Bravo.
Absolutely nightmare. My heart goes out to the established neighbors. A monstrous eyesore and disgugurment of a peaceful neighborhood.
Geary Blvd is a peaceful neighborhood? Is that why they built a concrete trench for a car sewer? Or is Masonic, the 5-lane collector, the peaceful promenade you speak of?
You see these skinny apartment towers in Tokyo. We need more of that here.
Lol do u know what its like living next to something like this? First of all if youre theyre neighbor say goodbye to any good views u have from your backyard now youll just be staring at a solid wall. Completely blocking all sun light. So if you grow anything in your backyard that’s now ruined. I hope every bad thing in happens to those that support this
Good thing neither neighbor has a window facing the walls internally.
Crisis averted!
And if Google Earth 2024 is accurate, there are zero plants to the east to worry about! One neighbor is already 5 steps ahead.
The first of many!
I’m in favor of increasing affordable housing for marginal income families. Hopefully the gov will NOT over build these units and have to practically be given away for free.
your comment shows a total misunderstanding of who is building this. i would recommend reading the article again, closely this time.
Good grief I wouldn’t want to be the two story building next to the eight story monstrosity. I don’t get why anyone would think this is attractive at all or appropriate.
There’s no practical difference between living in a 2 story next to an 8 story & living in a 2 story next to a 2 story.
You cannot be serious. No practical difference? Please…
Terribly ugly!
That is an understatement.
This is just obnoxious and outrageous…totally out of character and scale.
The usual suspects on this forum will accuse me of being a Nimby. This is not true – I’m all for building building building, but sensibly. What about that huge lot on the corner of Turk where the blood bank used to be? Why isn’t something going up there? I noticed a big lot yesterday at Haight and Schrader totally empty for years. Why not use that lot? There are places in the city to build.
Turk and Masonic
well the obvious answer is that Ivy Hills LLC owns this lot and wants to build on it, and they probably do not own the other lots you suggested. Perhaps those landowners will decide to build something on them — or perhaps you should buy them, and you can build whatever you want on them.
Separately, I would like to point out that Anza is an 80′ ROW, and an 85′ building will not feel out of scale at all. The 20-30′ buildings next door are actually the ones that are out of scale.
Take two seconds to do a google street view and you’ll see that you’re wrong. This will be out of scale for this section of Anza. Aesthetically thy definitely could have tried harder to fit the fabric of the neighborhood and that’s a shame. My hope would be that some day all those two story buildings add expansions of their own and then this one won’t look so out of place. Until then…
If you look on Google Maps, you’ll see how hideously ugly all of the buildings on the street are. I do not think future builders should be trying to mimic that aesthetic at all.
Pretty wild jump in scale from the previous massing.
I’m all for density and height throughout the majority of the city but if developers want people to take them seriously and want support for these “out of scale” projects there really needs to be some better consideration for surrounding context and design treatment.
TLDR; These generic mid-rise condo buildings are no one’s favorite see or live next to.
I mean it’s just the first one. Soon the rest of the neighborhood will be right-sized too, so it’ll look consistent. Let’s not let the “in transition” look and feel prevent us from reaching the final state.
It’s too tall for the neighborhood. If these kind of new builds were 4 or 6 story, they’d be easier to get built and they’d fit into every neighborhood better. I don’t blame the neighbors, I wouldn’t want this next to my house either.
So do we pretend the building of similar height 900′ away just doesn’t exist? Or do we further pretend the even taller building by 4 stories, that’s 1,200′ away, is just make-believe?
I live around the corner from this proposed construction, and the artist rendering is deceptive. This is a narrow parcel and not deeper than the lots on either side. I’m bummed about it…I’d love this empty eye-sore of a lot to be turned into a great building but it will be quite ugly in the context of the street it’s on. The higher structures nearby that another commenter mentioned are all up the hill at the USF campus and there’s a sense of geographical separation because if the elevation difference. I wish I could post a photo of the back of that lot here to show what it’s actually like.
No, they aren’t.
One is next to Geary (1 block away)
The other is on Golden Gate Ave (2 blocks away)
If we are to use astute logic, how can a building be “up the hill” if they exist at virtually the same elevation? This site: 78m above Sea Level. Building #1: 84m Above Sea Level. Building #2: 82m above Sea Level.
Last time most pearl-clutching Nimbys of SF checked, 13′ is not considered a hill. That’s barely even a knoll.
Desperate behavior. Sad.
There are two tall wood utility poles placed on each side of this property with 10+ lines; including 4 to 5 electric lines. Why doesn’t the architect show this in their drawings?
i laughed when i first saw the rendering. not because of the architecture, but the scale is ridiculous.
What an excellent building. This kind of dense infill is exactly what we need. And I don’t see how this has any effect on the neighbors, except possibly making their properties more valuable. In a few years, the scale will seem normal and everyone will be used to it.
It has already been noted that this is across the street from the USF campus and will be a prime spot for staff and faculty if they like to walk to work. This type of infill between the campus and Geary street seems appropriate and as was also noted the age and condition of the neighboring properties will make them sale targets for further development.
How can the residents on the top floors get out in case of fire or major earthquake?
Anybody who thinks this is a good idea is not from San Francisco. I doubt Drew is. He probably would have approved of the Fantana Towers when they were built in the 60’s. And those towers are as big of an eyesore as the old Embarcadero Freeway was. The character of the City is being destroyed by those who think 8 story buildings (or higher) somehow blend in seamlessly with two story buildings. They only do if you have no taste in architectural aesthetics. If you want a bunch of high rise condos built next to each other, please move to Vancouver.
You’ve got to be kidding! They couldn’t find a better lot than a skinny one in the middle of a block of 2 story buildings. And then they jack it up as high as possible to maximize their profits. The hell with the neighborhood. Is there no design review. The architect has created a nightmare of a building. Hope the city shuts it down.