
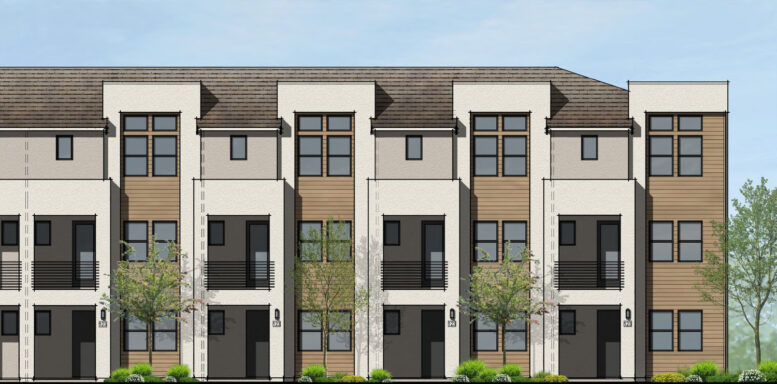
Preliminary permits have been filed for a townhouse development at 4146 El Camino Real in Palo Alto, Santa Clara County. The project would add 18 condominiums to a vacant lot near the city’s border with Los Altos and Mountain View. Cupertino-based AlphaX RE Capital Inc. is the project sponsor.
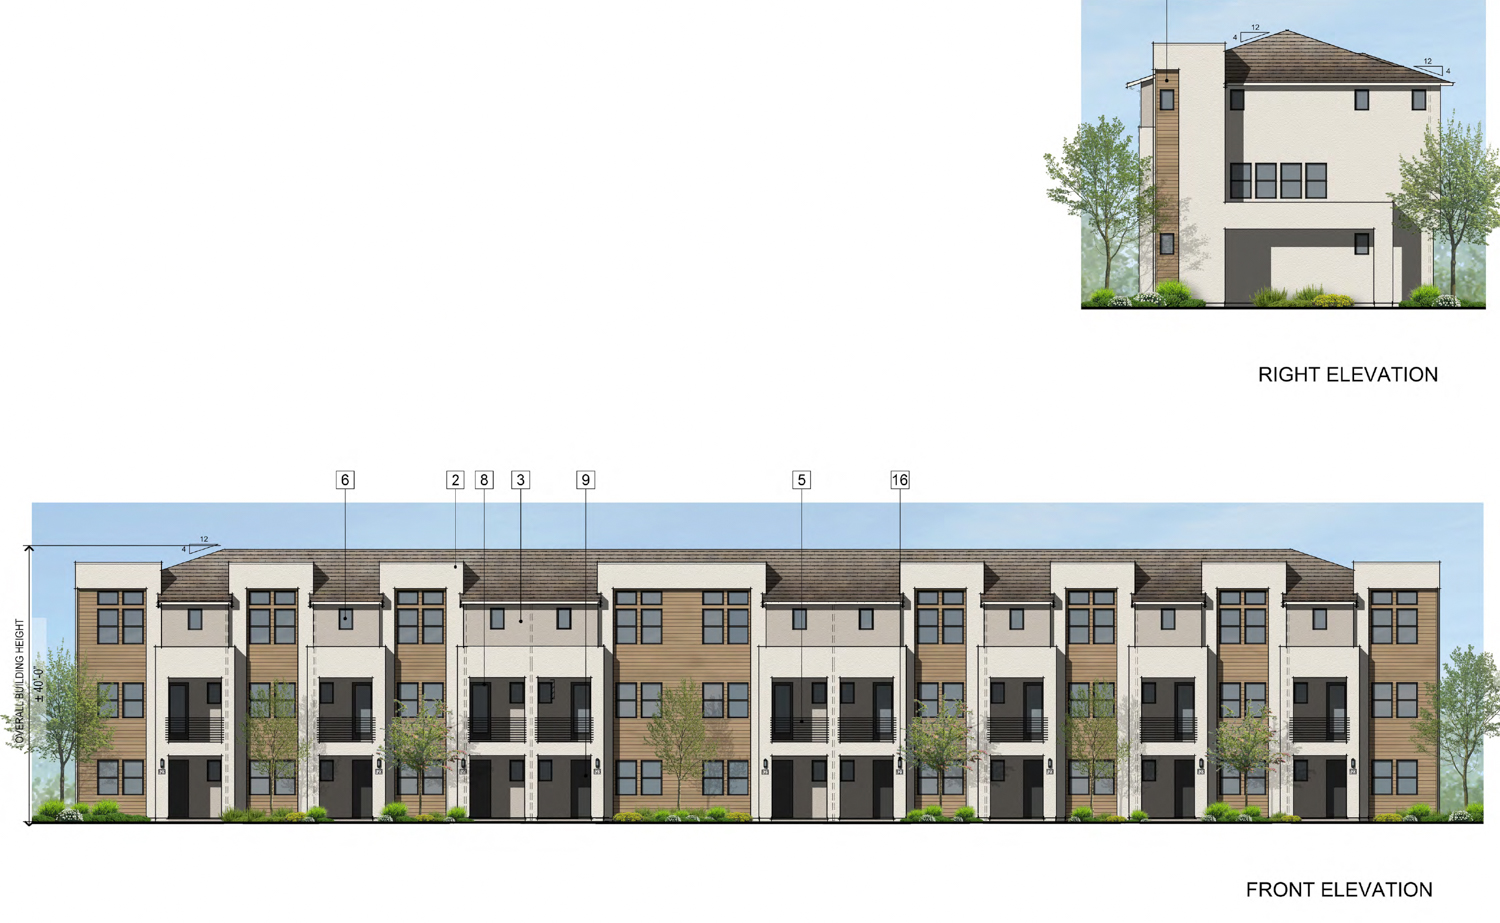
4146 El Camino Real nine-plex elevation, illustration by SDG Architects
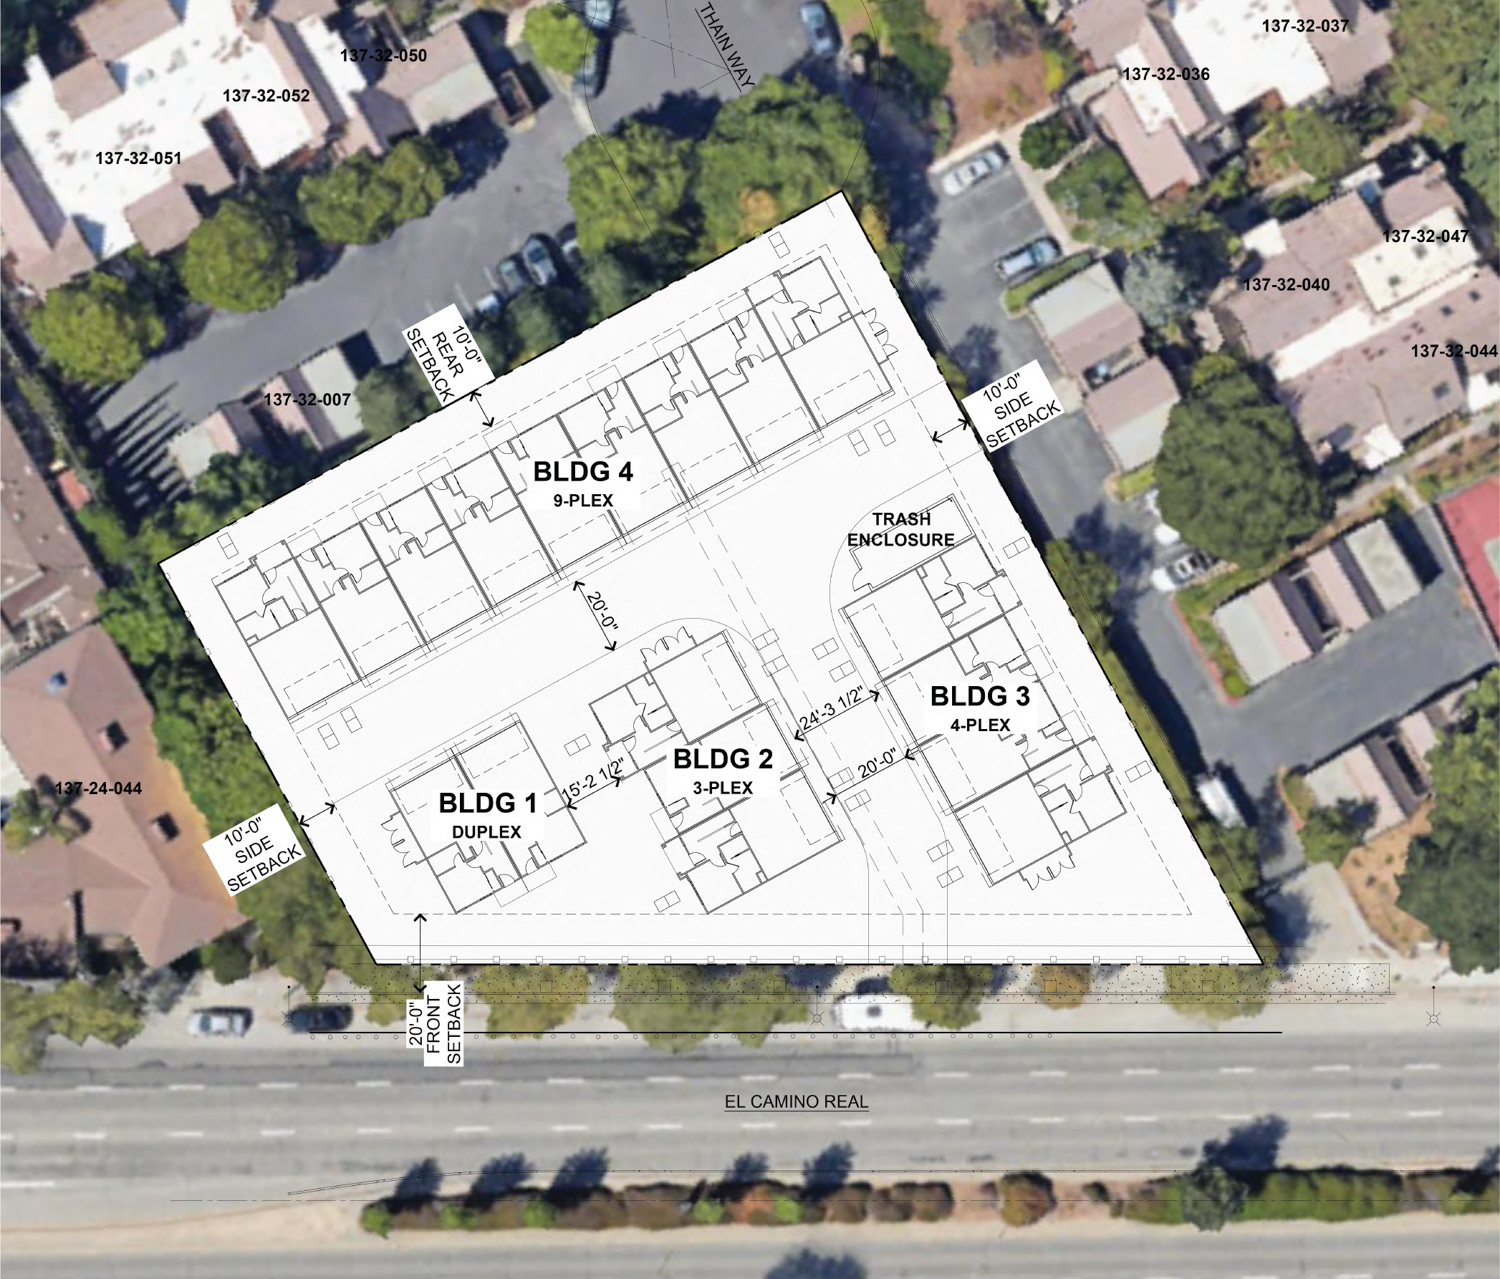
4146 El Camino Real site plan, illustration by SDG Architects
SDG Architects is responsible for the design. Illustrations show a familiar vernacular style for the multiplex structures, with some facade variation to help visually distinguish residences slightly. Facade materials will include horizontal panels, cement plaster, and composite shingle roofing.
The project will produce four three-story structures, totaling 40,000 square feet, including 32,500 square feet of housing and 7,500 square feet of private garages. Of the 18 condominiums, there will be 12 three-bedroom units and six four-bedroom units. Parking will be provided for 36 cars and 18 bicycles.
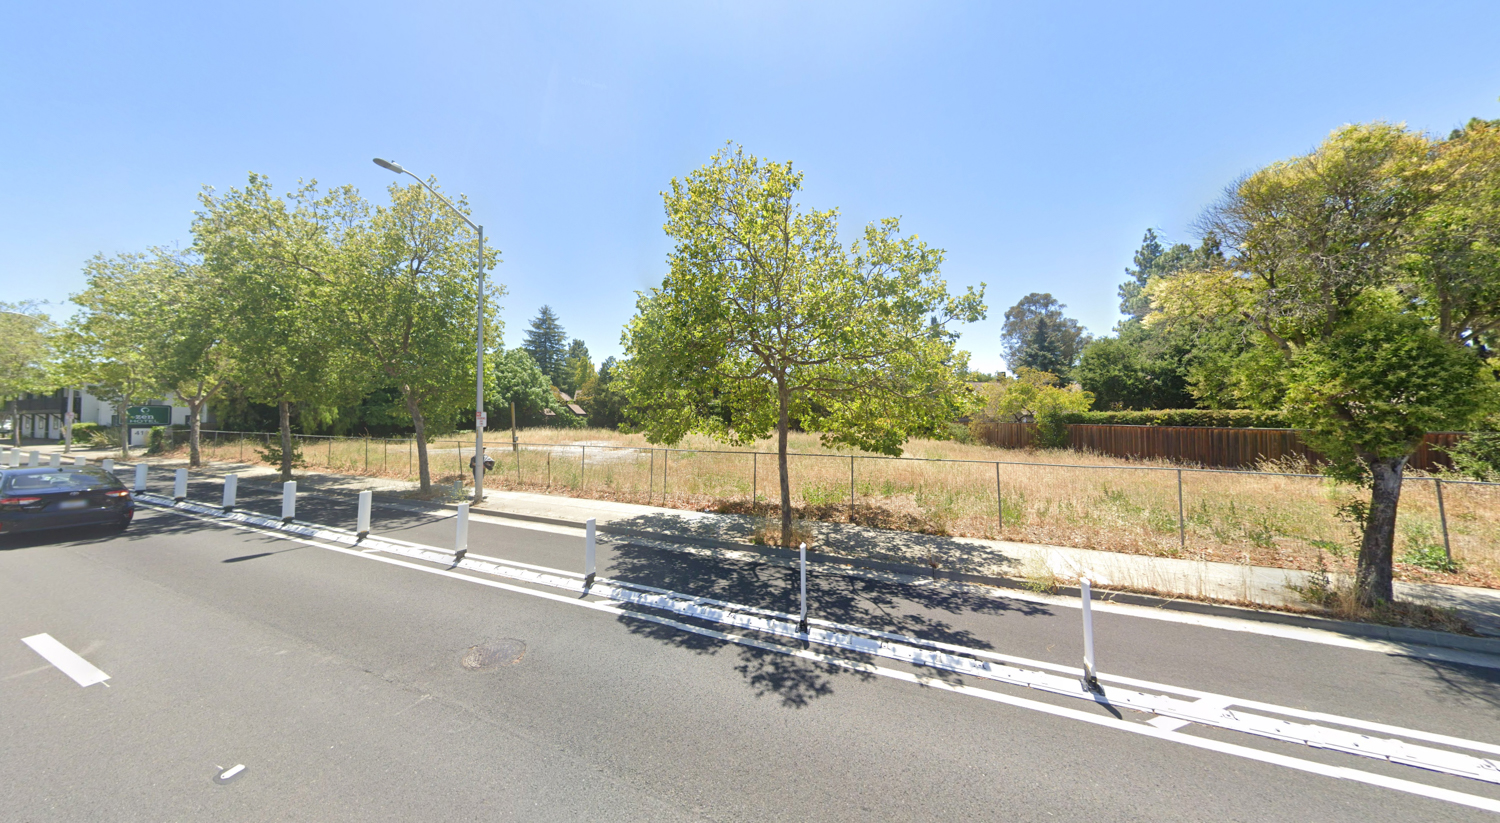
4146 El Camino Real, image via Google Street View
The 0.77-acre property is located along El Camino Real between Maybell Avenue and Vista Avenue. Future residents would be a five-minute bus ride away from the California Avenue shopping district. The estimated cost and timeline for construction have not yet been shared.
Subscribe to YIMBY’s daily e-mail

Follow YIMBYgram for real-time photo updates
Like YIMBY on Facebook
Follow YIMBY’s Twitter for the latest in YIMBYnews
It’s not 30 stories high!!!! How can we fit the 20 million people the Bay Area needs without 30 stories everywhere?
Perfect YIMBRO imitation.
Parking nightmare.
The residents of the “12 three-bedroom units and six four-bedroom units” will surely have more than 2 cars per unit. Where will the extra cars park? Thain is _way_ too narrow and I don’t see any quick to walk from Thain to the revived El Camino entrance.
With a little bit of restraint, these high density development could be so much better. Will there be balconies for some sun exposure, will there be a meeting/gathering room? Although the driveway should not connect through to Thain Way, will there be a bicycle/pedestrian path through so people can walk more directly to the park on Maybell? Is there any way to limit car ownership or give priority to people with no more than 2 cars to tackle parking–3 and 4 bedroom units could easily have 3-4 cars but in this location there is no nearby on-street parking. One major upgrade would be to reduce the units to 15, then provide space for a garden.
Looks like an Extended Stay America in suburban Fort Worth.
That’s okay Fartick, come at me. And Drewl too. Anymouse, where you at?