
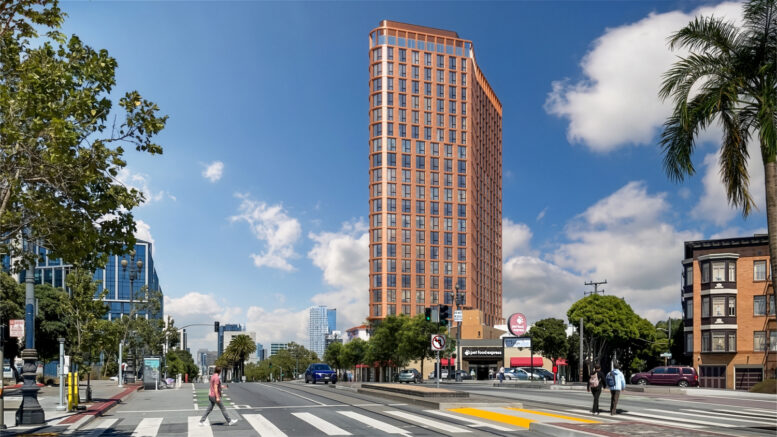
The San Francisco Planning Department has granted final approval for a 23-story tower at 1965 Market Street. The project team used state law to increase residential capacity and streamline the approval process, securing entitlements for the 201-unit high-rise in less than two years. Keller Grover Properties is the project developer, with the design by RG Architecture.
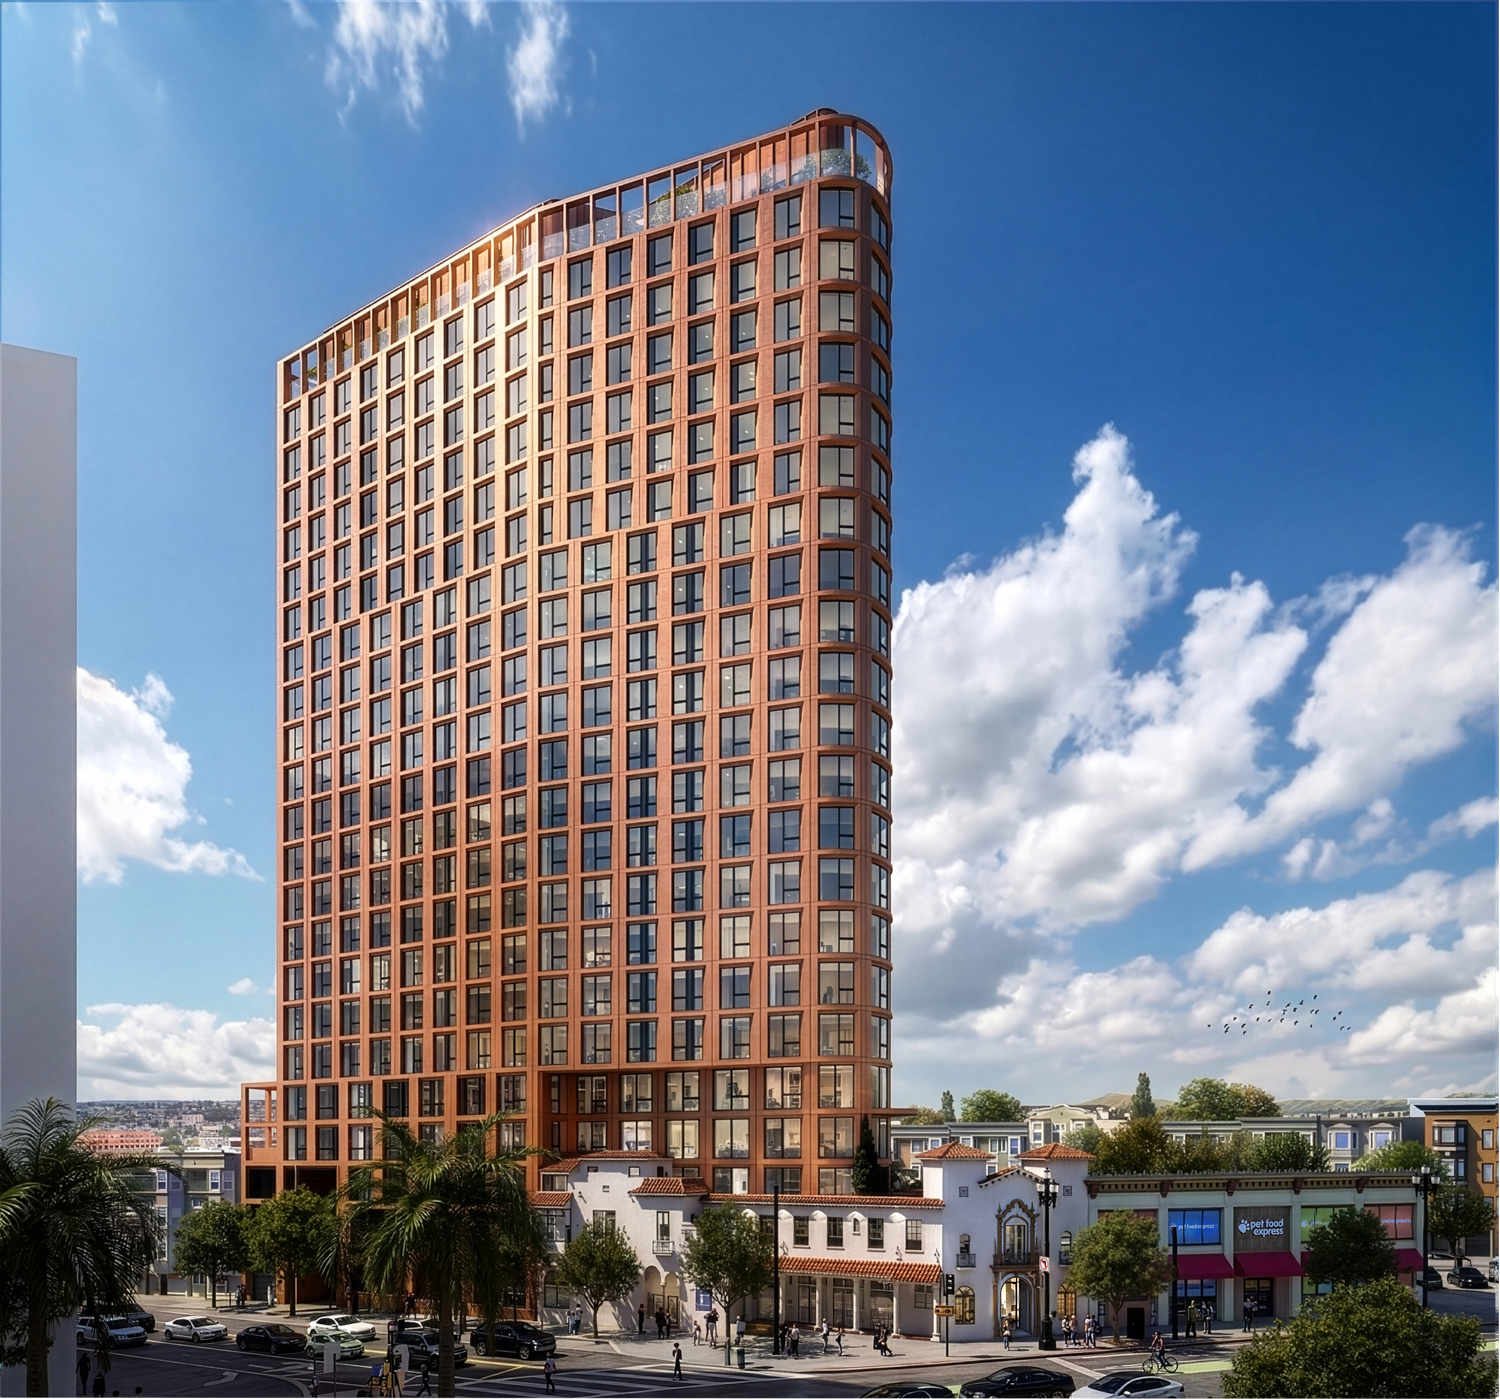
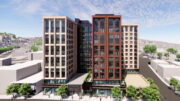
1965 Market Street aerial view, rendering by RG Architecture
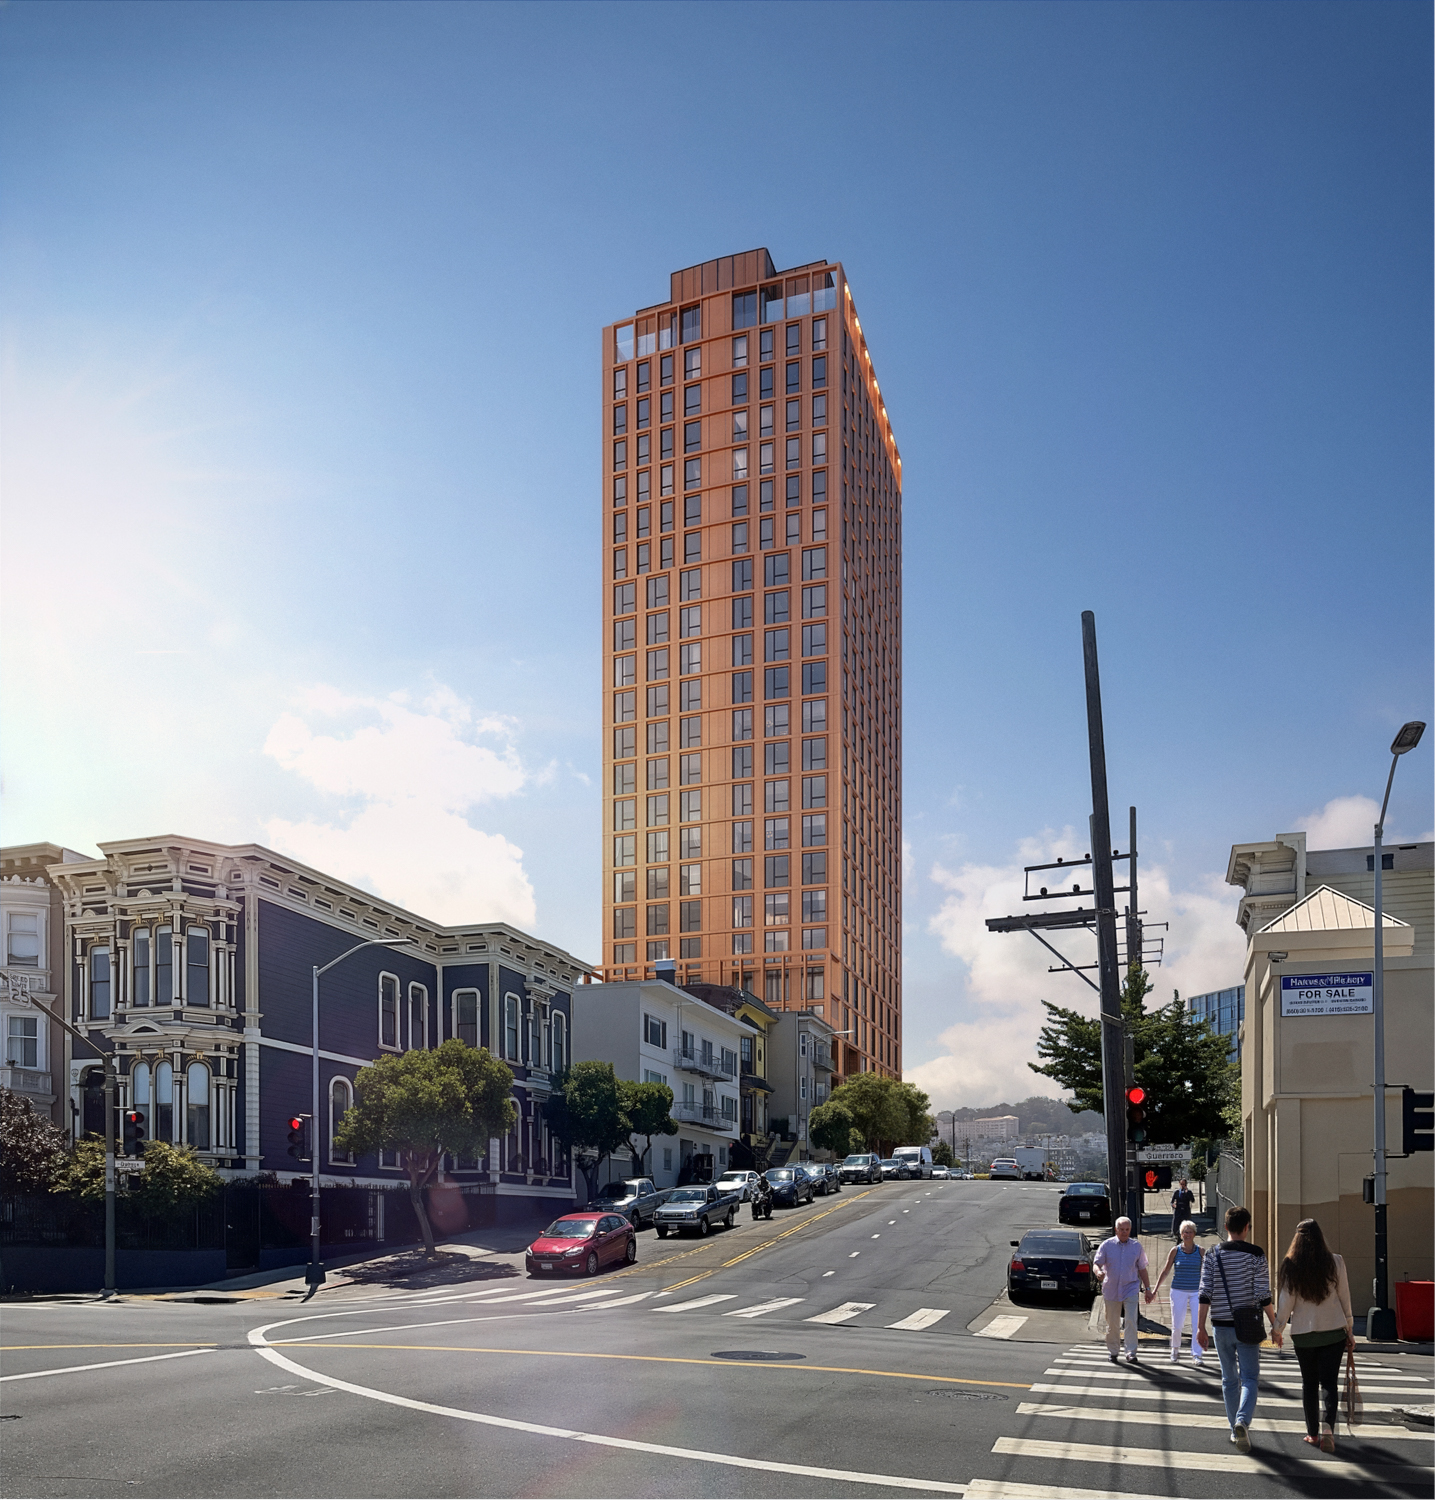
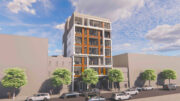
1965 Market Street view from Duboce, rendering by RG Architecture
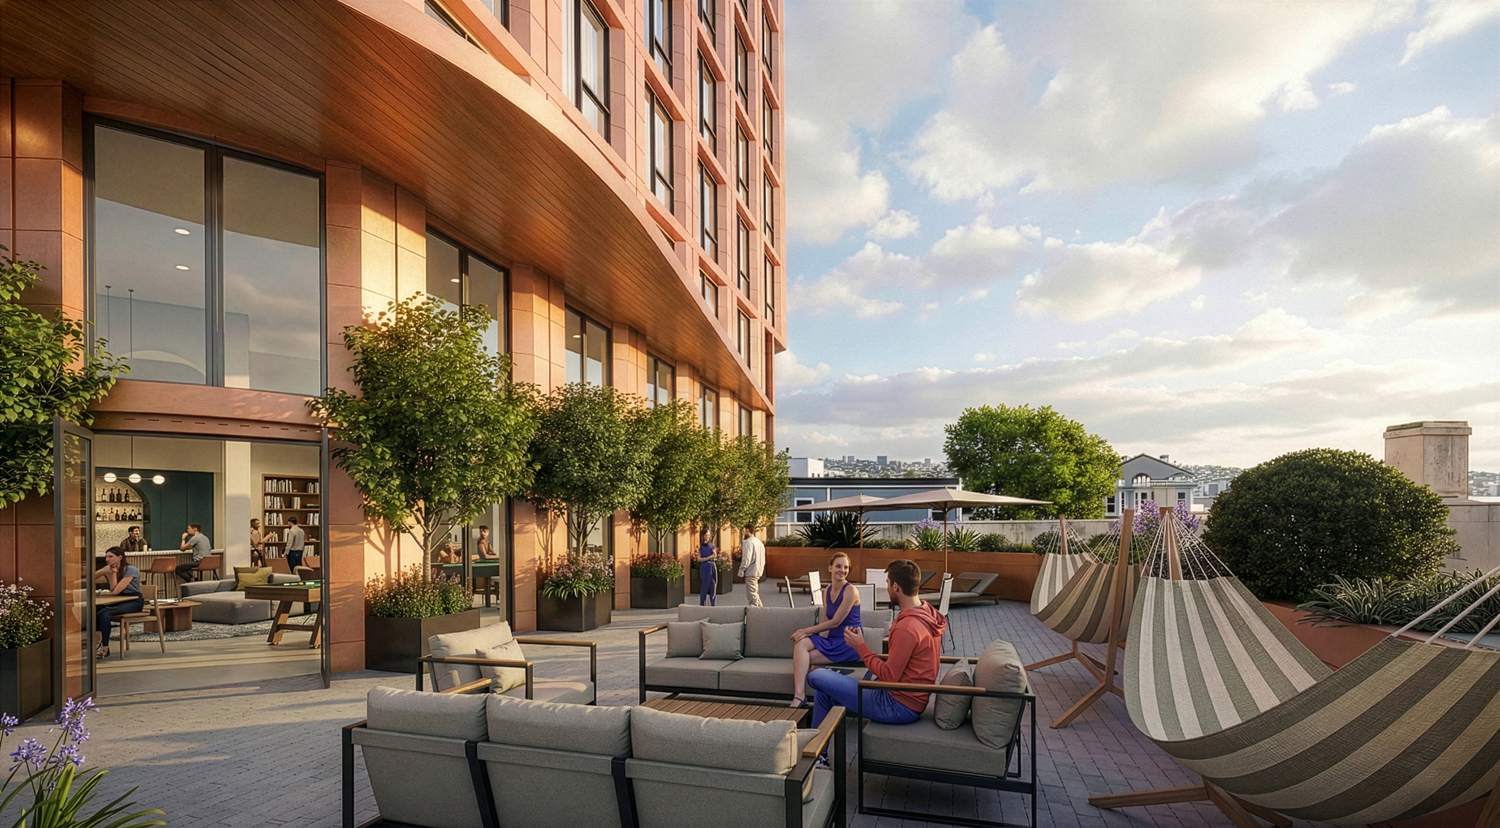
1965 Market Street Roof Deck
The 239-foot-tall structure is expected to yield around 237,650 square feet, including 206,060 square feet of housing, 2,450 square feet of retail, and 16,500 square feet for the underground garage. The project will include 201 apartments, including 10 studios, 100 one-bedrooms, 81 two-bedrooms, and 10 three-bedrooms. Parking will be included for 62 cars and 138 bicycles.
The project will provide 30 deed-restricted, below-market-rate units, with the affordability split between low-income and moderate-income households. The application benefited from Senate Bill 330, SB 423, and the State Density Bonus law, streamlining the process and increasing residential capacity by nearly 89% above base zoning. The waivers requested for 1965 Market Street relate to zoning regulations for the rear yard, usable open space, dwelling-unit exposure, ground-floor commercial use, parking sizes, and retail concessions.
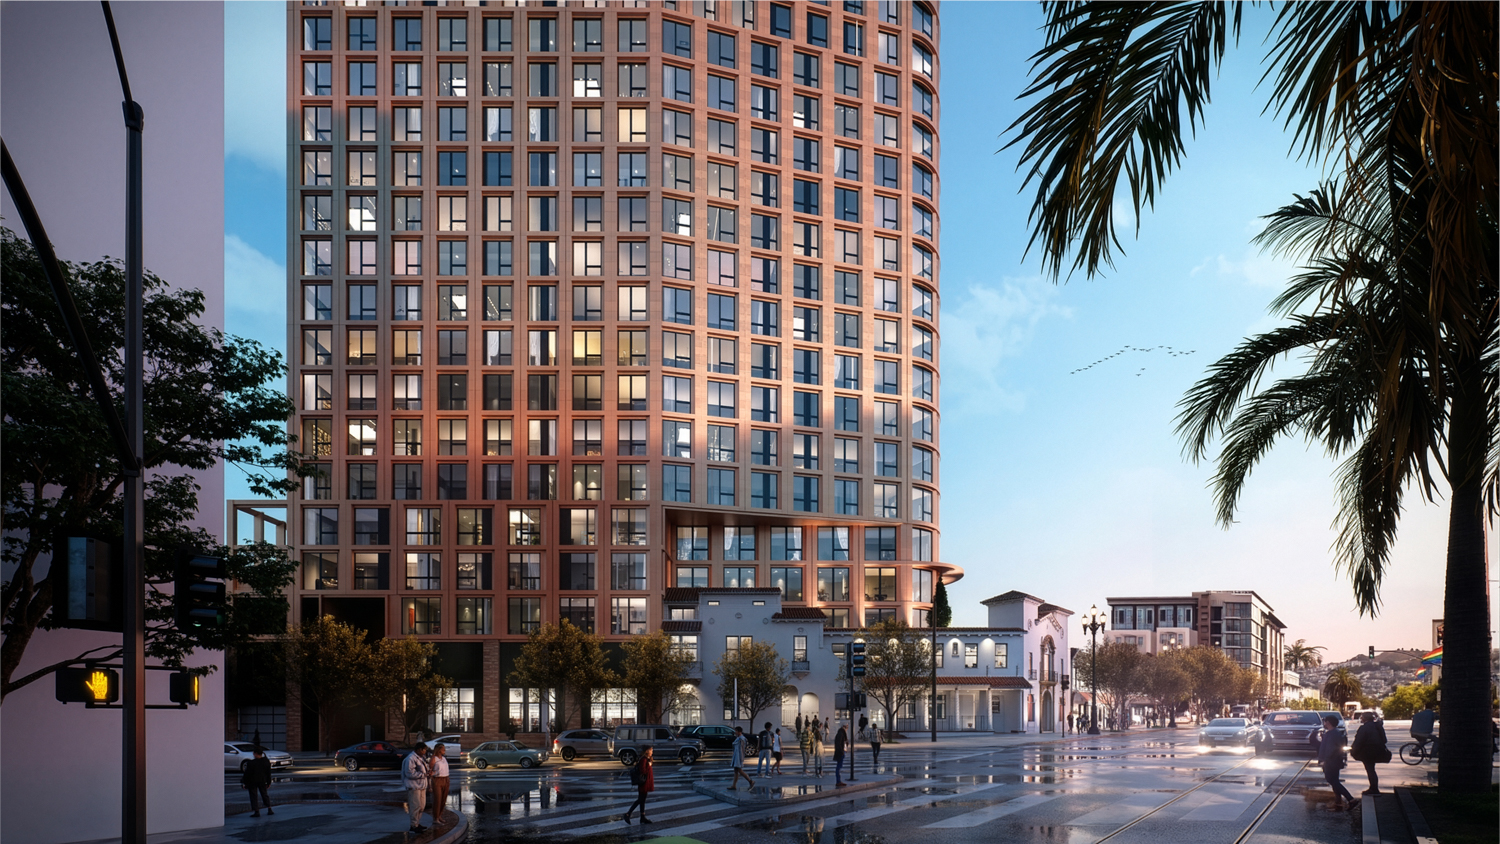
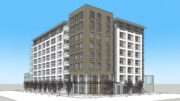
1965 Market Street pedestrian view, rendering by RG Architecture
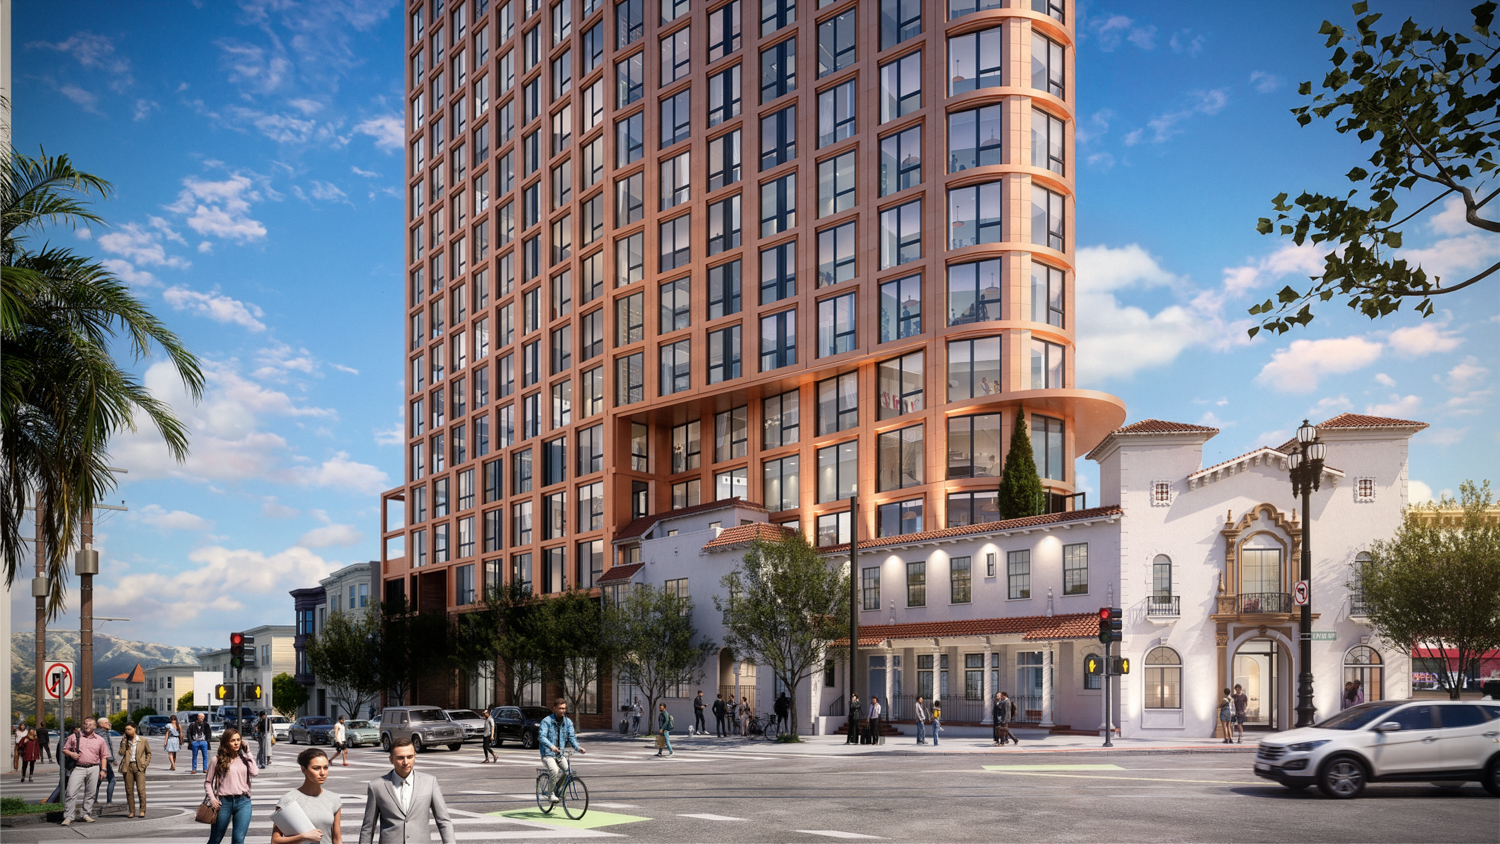
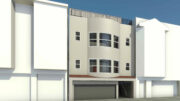
1965 Market Street view of the base historic structure, rendering by RG Architecture
RG-Architecture is responsible for the design. The updated renderings for 1965 Market Street show a complete aesthetic shift, with the project now expected to appear like a single tower, rising from the historic Spanish Revival podium to a flat roofline. The exterior will be clad with precast glass fiber-reinforced concrete panels and painted steel.
The existing three-story structure, built in 1926, included a mortuary and two apartments for the Gartner Brothers, according to the city’s planning department. The complex features Spanish Revival design, with red-tile roofing, smooth stucco walls, and small, flat, arched windows and door frames.
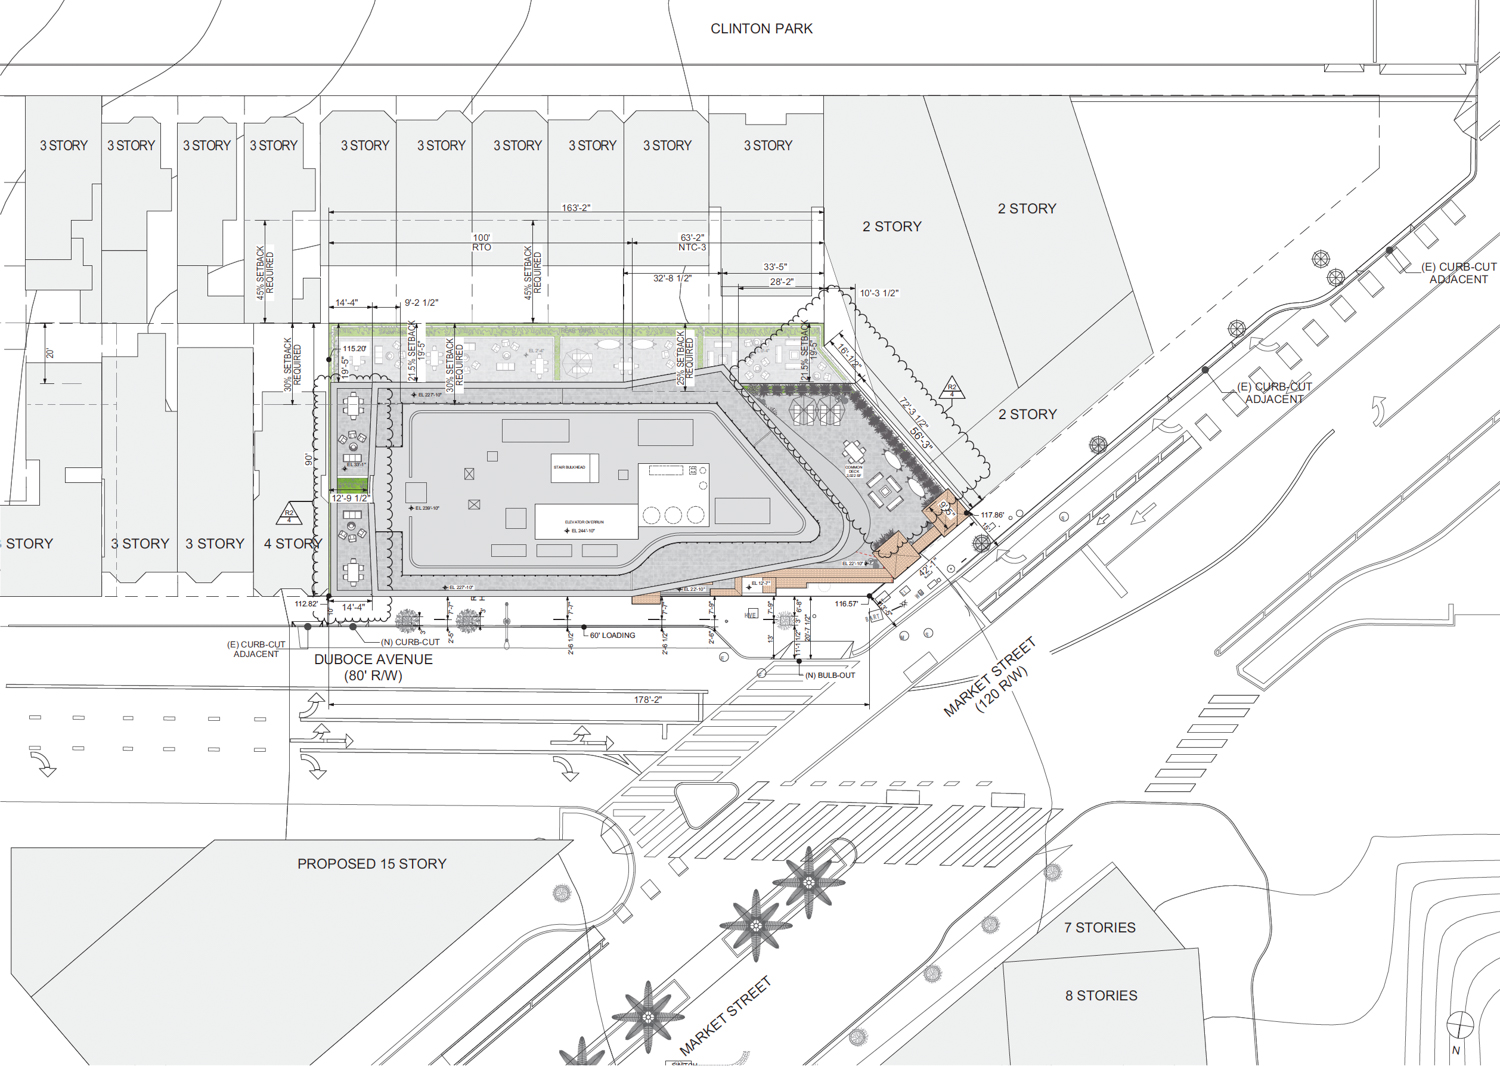
1965 Market Street site plan, illustration by RG Architecture

1965 Market Street surface parking, image via Google Street View
The roughly 0.4-acre property is located at the corner of Market Street and Duboce Avenue, close to the Castro, across from a planned 15-story tower at 1939 Market Street, and overlooking the Federal San Francisco Mint.
The estimated cost and timeline for construction have not yet been established.
Subscribe to YIMBY’s daily e-mail

Follow YIMBYgram for real-time photo updates
Like YIMBY on Facebook
Follow YIMBY’s Twitter for the latest in YIMBYnews
Very cool! Now please have a similar site proposal (or even something like the ocean beach Safeway plans) for the nearby Duboce & Church Safety. That site desperately needs a better use than a single dismal grocery store.
Typo, Duboce & Church SAFEWAY. The vintage sign is cool but everything else is rather uncool.
That Safeway is the “final boss” for Safeway + Align. Bigger, more complicated, more disruptive than the others. My guess is they are waiting for the other ones to be approved and successful before proposing that one.
Correct, the city has a public right of way (Reservoir St) through the site
SF Planning had a plan for that lot around 2010. It has many challenges: on a transit line, egress for the bike lane, and the property is actually 3 lots with Safeway leasing the parking.
An amazing project. Another former funeral home / mortuary on Upper Market bites the dust…
My only fear here is that the Pet Food Express on the corner doesn’t get redeveloped to be as big or as soon as we’d like since it’s now in the shadow of this other building. But who cares, we’ll take progress ASAP.
Seems like major progress will be made on both Upper Market and Van Ness/Market in this upcoming boom. Success on Market St will radiate into multiple neighborhoods in all directions. Very exciting.
The difference in a repeating facade is astounding.
If only we could afford masnory ones again, this would be a stunner. I really enjoy how the base wraps around and conforms to the original base. The reds play together well.
Scott Wiener gets the goods once again. What a legend.
Prevailing wage required over 8 stories – might break ground in 2035 – but rents are so damn high now you never know.
I’m curious about “waivers requested … dwelling-unit exposure, … parking sizes” if anyone knows more.
so much prettier than the previous renderings from 2024. i am thrilled to see windows on all sides – the old renderings made me fearful of a huge concrete wall facing the pet store.
Good! The approval took several years. But at least this will now be built
Git ‘er done!!
Love it!!
This will be a major component of the view down Market Street from Twin Peaks, easily rivaling Fox Plaza and the surrounding Van Ness/Market Hub.
This is a drastic improvement compared to the last design – not just better overall, but much more respectful of the existing historic building. It’ll be beautiful once completed – can’t wait!
Big is ok in the right places and this is a right place…really an extension of “The Hub” we are waiting to see built nearby ar Market and Van Ness. Big with good design, like this, and respectful treatment of historic assets just makes this even better. Should be a model.
That map is upside down! Hurt my brain trying to figure out where the Bizzaro Frisco came from.
I don’t see why everyone is so happy. We are about to destroy a neighborhood and its striking vistas with forgettable architecture at the benefit of developers, with only a smidgen of affordable units. San Francisco sold out- Goodbye Castro. The photos are naturally deceptive- It’s massive. Adding a goliath to a low-profile neighborhood can’t be undone.
Oh Man, my FedEX parking lot will be no more!!! The horror, the horror. Urban weeds will be sprouting everywhere. Where have you gone Joe DiMaggio…..