
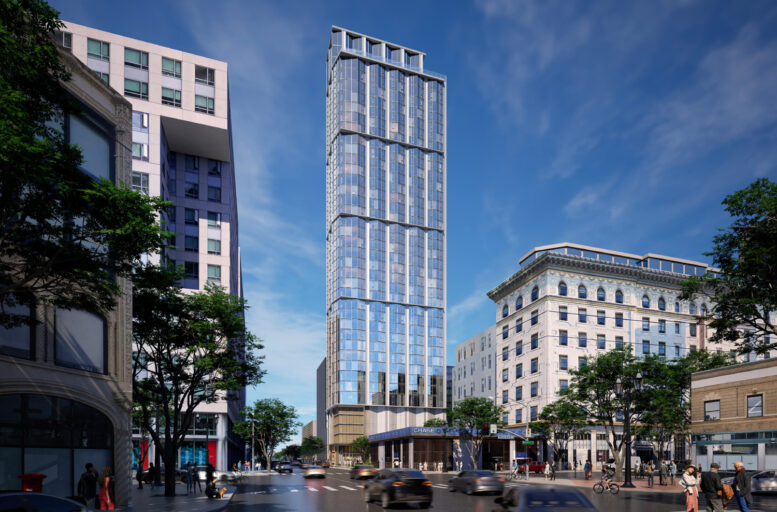
Initial permits have been filed for a potential 40-story mixed-use skyscraper at 38 8th Street in San Francisco’s Mid-Market District. The high-rise proposal would replace a surface parking lot at the corner of 8th Street and Stevenson with nearly three hundred apartments across from the Civic Center neighborhood. Manna Capital is the project developer, filing on behalf of the property owner, Napa County-based Aslanian 2006 Revocable Trust.
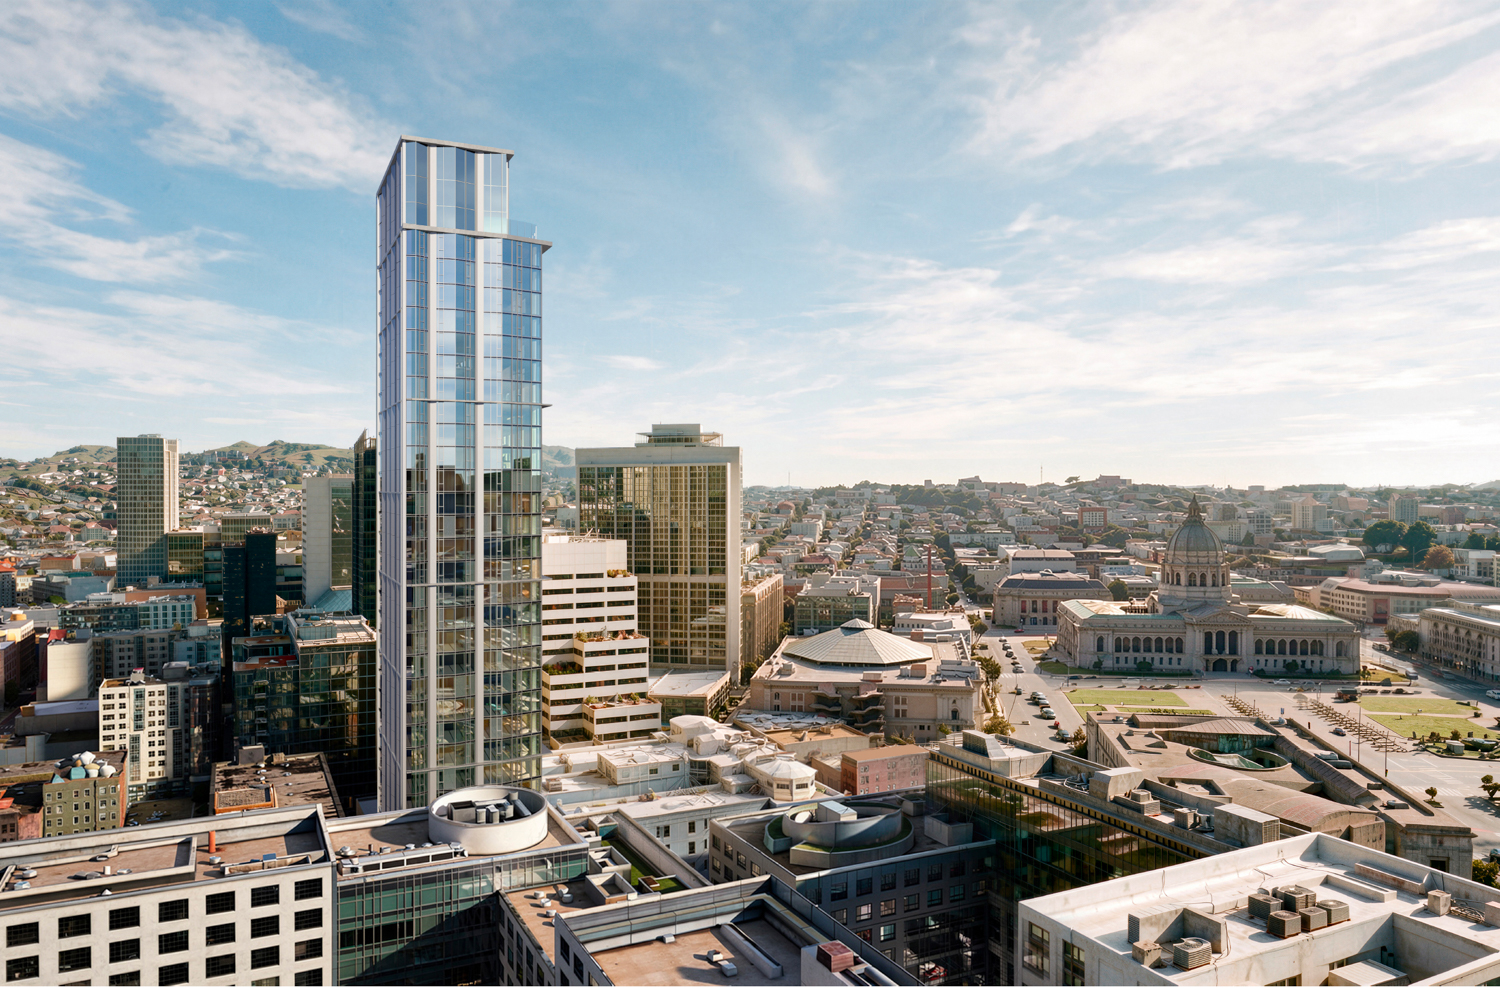
38 8th Street aerial view with City Hall in the background, rendering by Handel Architects
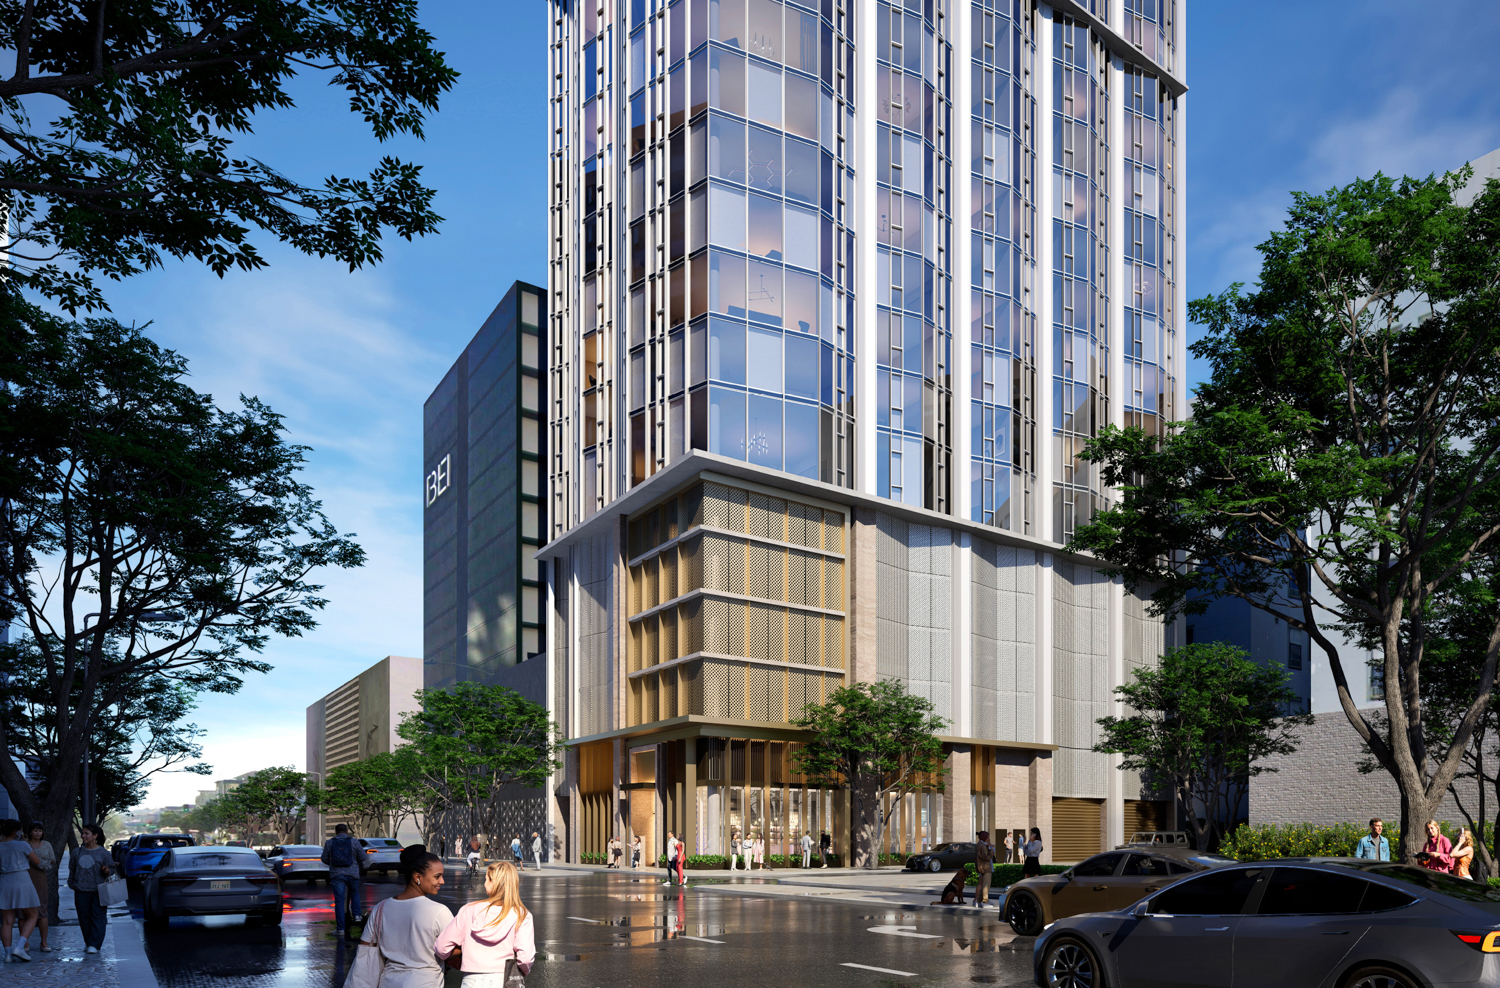
38 8th Street pedestrian view, rendering by Handel Architects
The 433-foot-tall structure is expected to yield around 303,500 square feet, including 231,550 square feet of housing across 288 units and 37,250 square feet for the six-level podium garage. Parking will include 107 cars and 161 bicycles. The garage will be valet-serviced, utilizing a vehicle elevator between floors to maximize capacity. Ground-floor space will be split between the lobby, a small residential lounge, loading bays, and the garage entrance.
The application designates 38 apartments as affordable housing, split between low-income households and moderate-income households. Unit types will vary with 99 studios, 154 one-bedrooms, and 35 two-bedrooms. Residential amenities will be split between the seventh floor, 39th floor, and rooftop terrace.
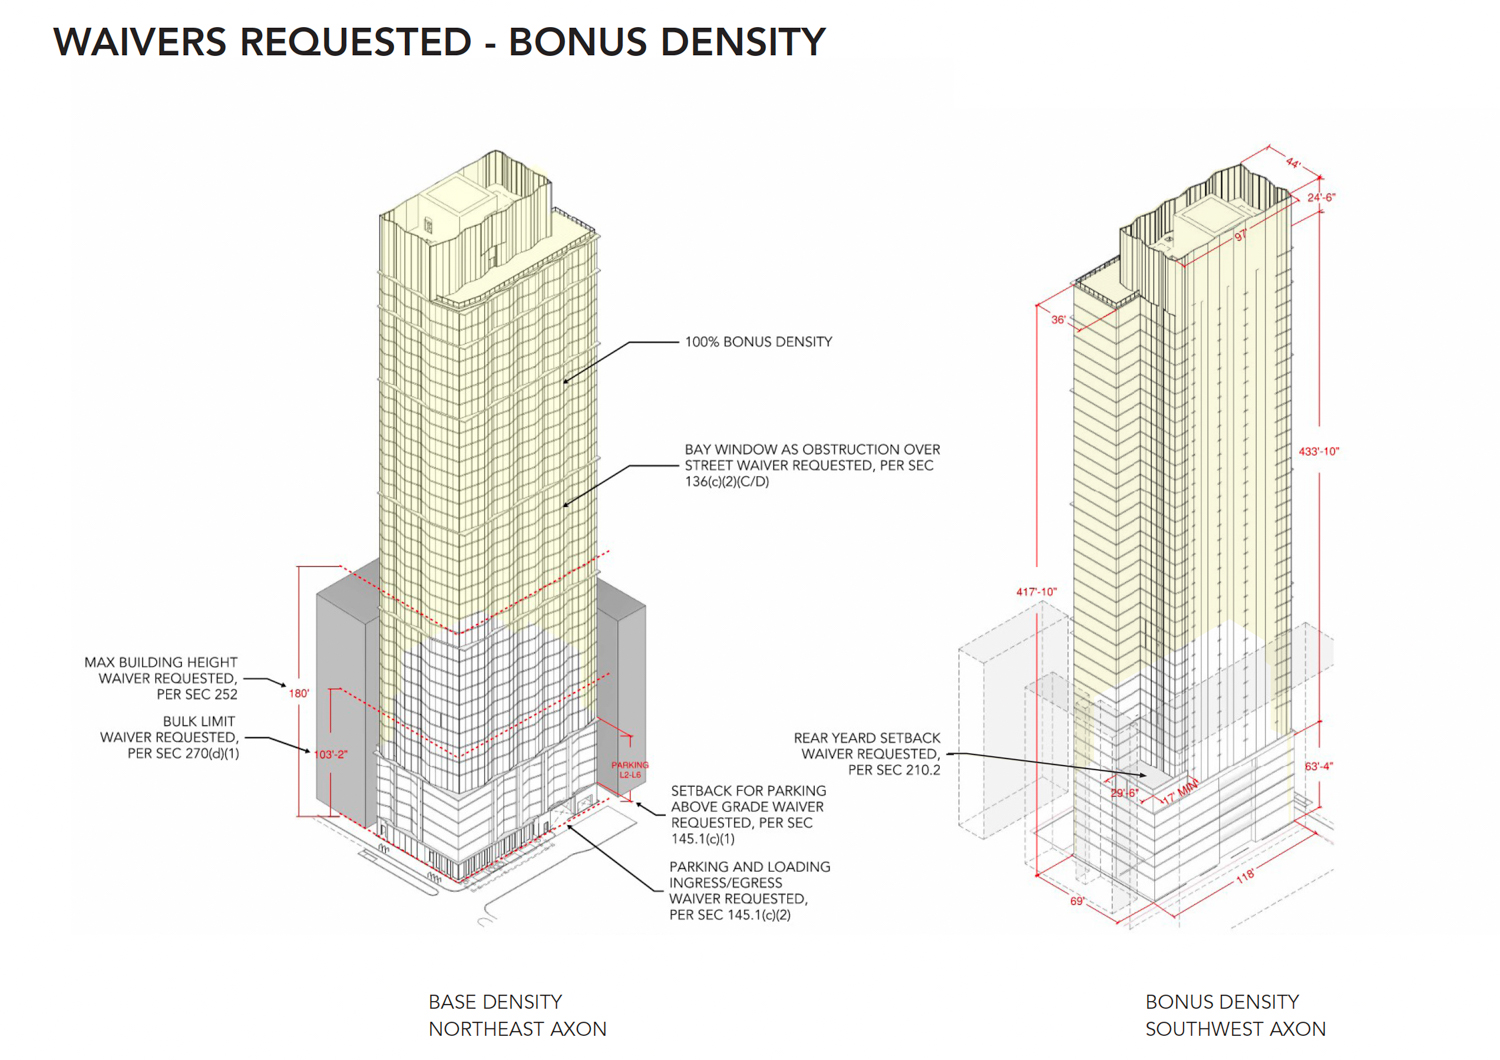
38 8th Street elevation showing the density bonus, illustration by Handel Architects
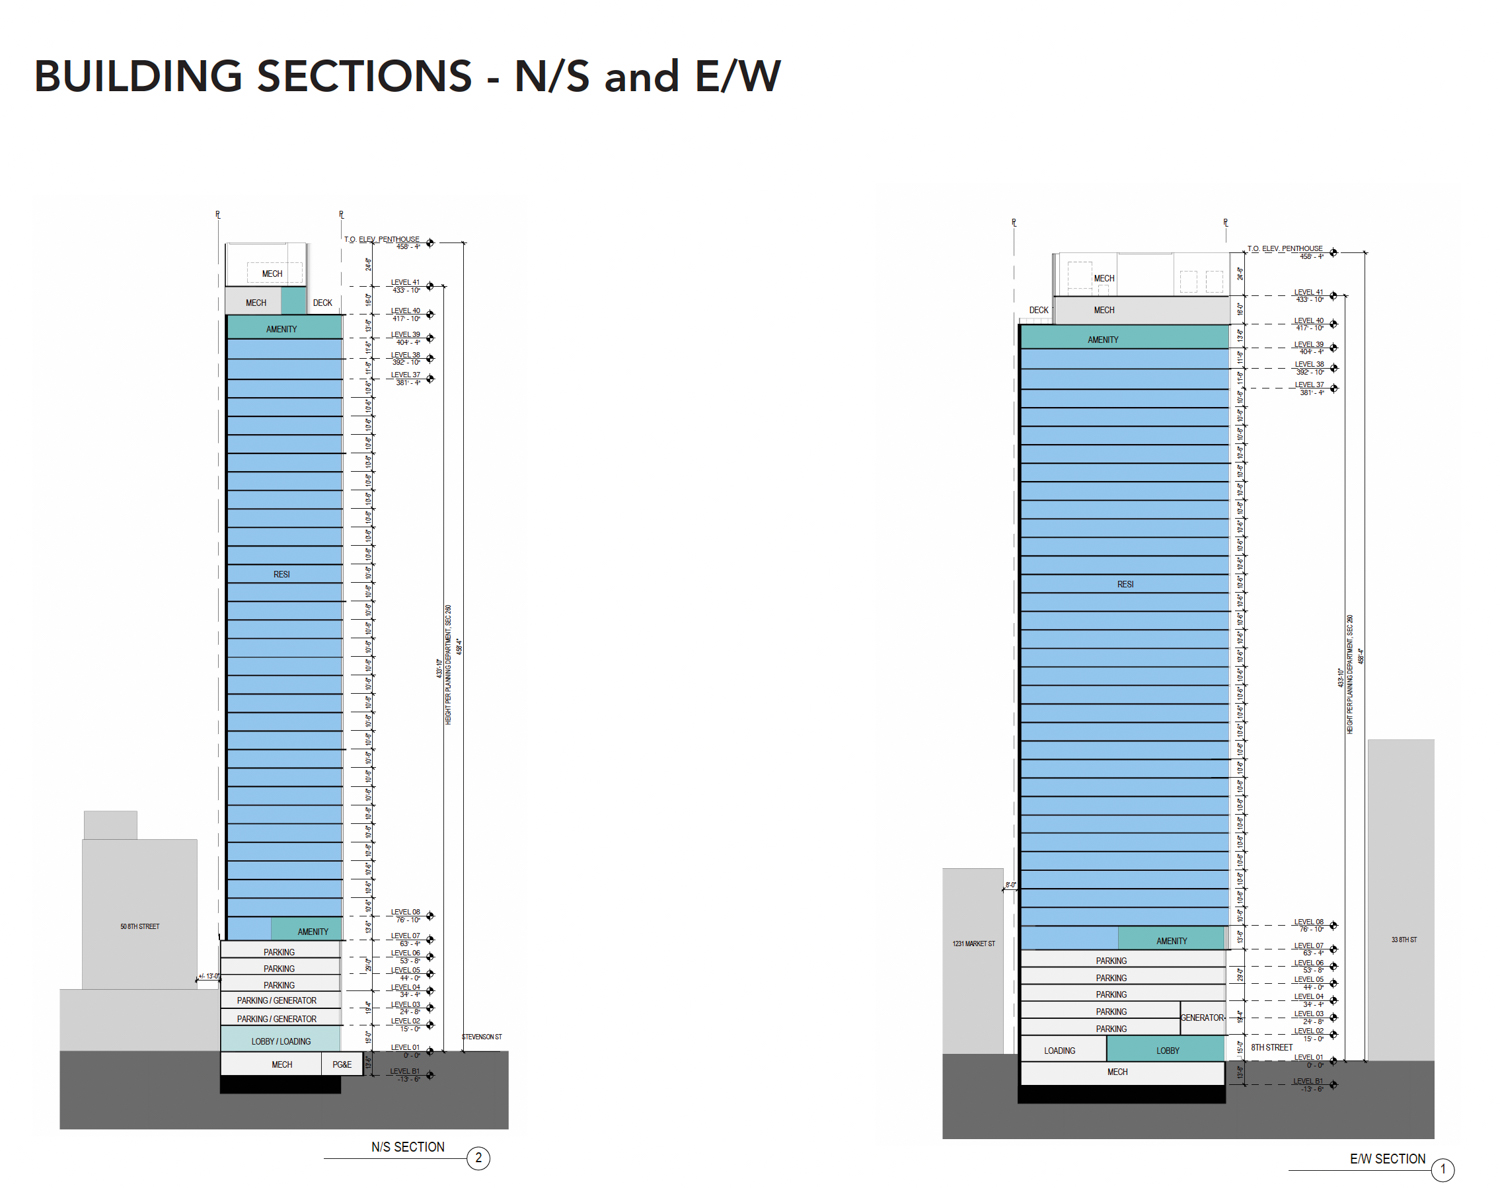
38 8th Street vertical cross-section, illustration by Handel Architects
The application invokes Senate Bill 330 and the State Density Bonus law to increase residential capacity and streamline the approval process. Zoning waivers requested for the current application relate to overall height, bulk, tower separation, Floor Area Ratio limits, rear yard setbacks, dwelling unit mix, open space, parking, and other zoning requirement waivers.
Handel Architects is responsible for the design. Illustrations show a glassy tower separated into the vertical massing, solid podium, a top-floor setback, and a raised mechanical screen. The residential floors will be split into four sections by bold horizontal lines, with sawtooth bay windows to produce a more dynamic exterior. Facade materials include cement plaster, floor-to-ceiling windows, and metal panels.
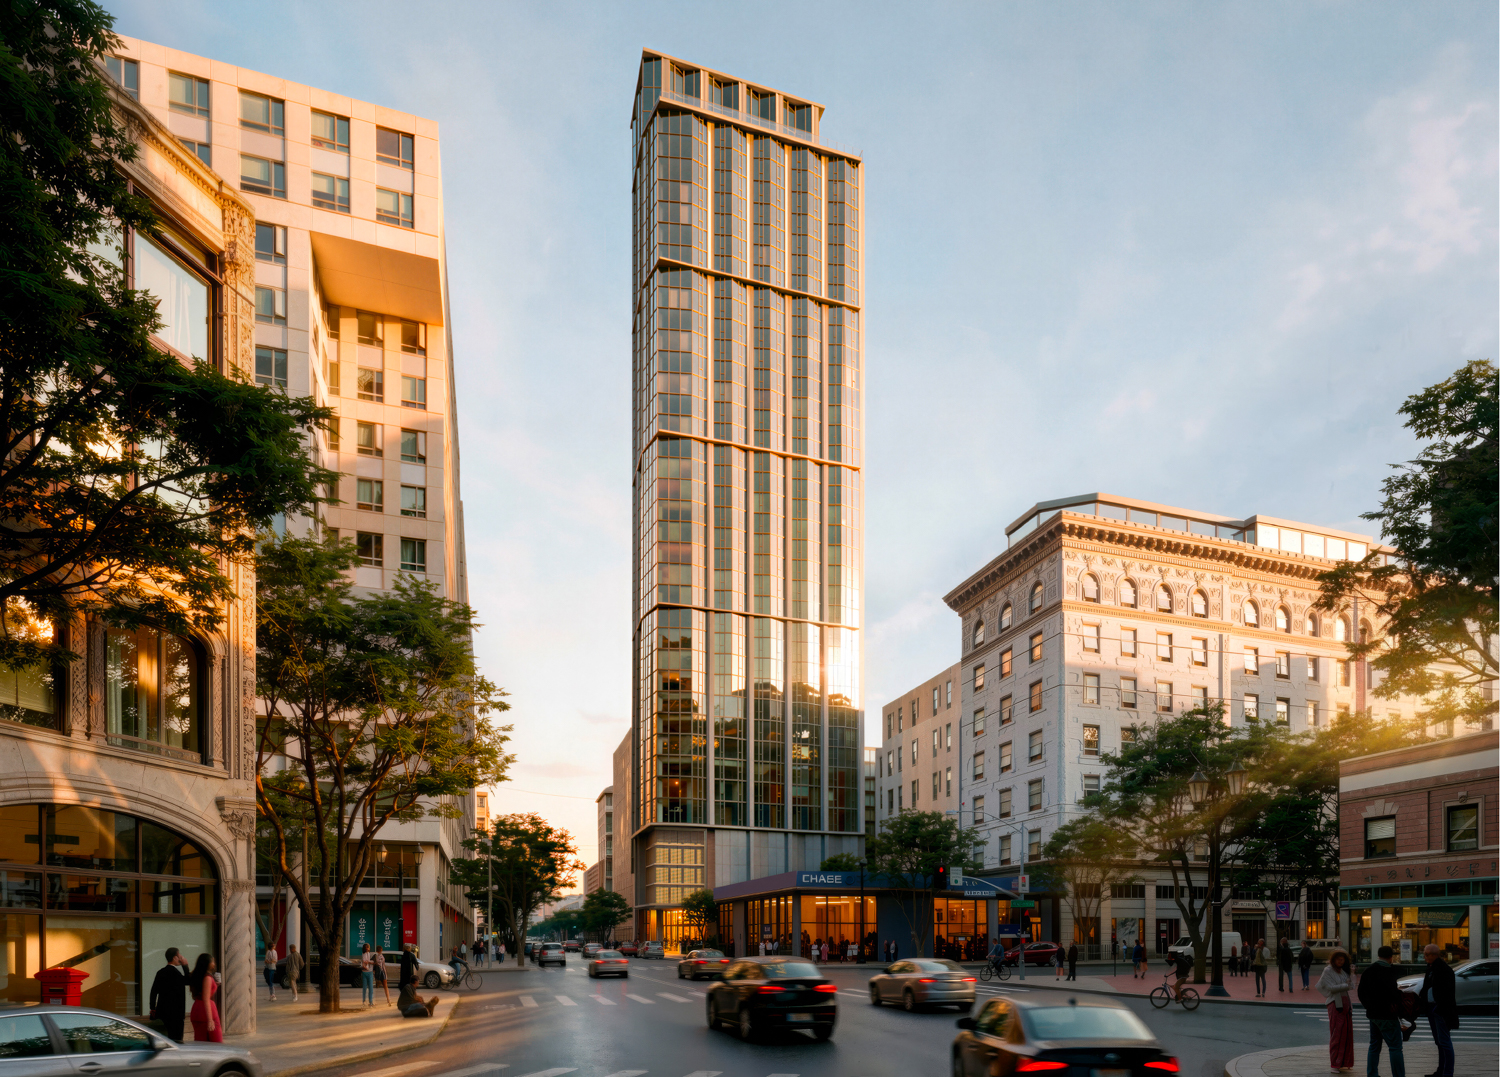
38 8th Street golden-hour view, rendering by Handel Architects
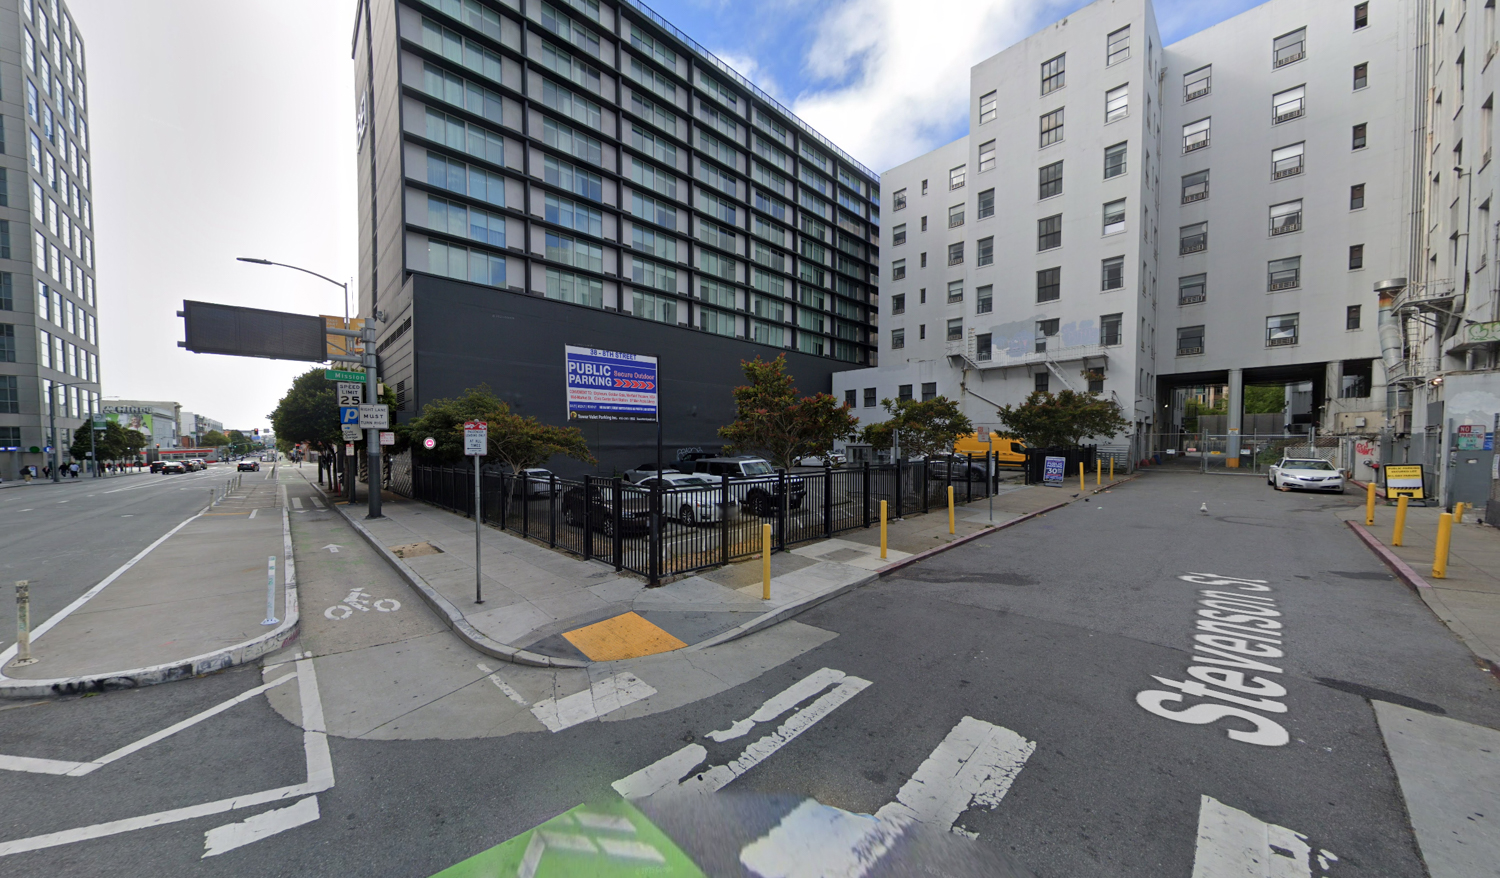
38 8th Street, image via Google Street View
The roughly 0.2-acre property is located at the corner of 8th Street and Stevenson Street, on a block between Market Street and Mission Street. Future residents would be across from the massive 1,900-unit Trinity Place apartment complex and a block away from the Civic Center BART Station.
Construction is estimated to cost around $125 million, a figure not including all development costs. The timeline for completion has not yet been established.
Subscribe to YIMBY’s daily e-mail

Follow YIMBYgram for real-time photo updates
Like YIMBY on Facebook
Follow YIMBY’s Twitter for the latest in YIMBYnews
Why would this be viable when three major residential ‘skyscrapers’ 3 blocks away are stalled for 5-10 years?
In the time this would ever get built, New York City will have proposed & completed 50 taller buildings. I realize apples & oranges other than a place that leans forward & a place that belly-gazes in its endless committees & groups.
We aspire, we don’t do.
PS I like the proposal; 8th street is placeless, dreary & low vibration but that can be evolved.
Bring it up with the developer? Nothing is stopping them but their own greed
It looks great. Perfect location for density and improvement. Maybe even Whole Foods could reopen…. But I’m skeptical it will actually get built. Also, someone should really develop that Chase single story building next door.
Nothing too spectacular design wise (the sawtooth pattern is cool and low key giving glassy 555 California but not sure the bold horizontal and vertical lines are needed and the podium is pretty ugly – the massing is intriguing though since it’s a relatively small parcel) but nice to see more high density housing proposals coming through especially in transit rich locations – and even better it’s replacing a surface parking lot.
Love to see more housing in San Francisco.
Let’s git ‘er done!
I know this is YIMBY after all, but must every neighborhood in every city be ruined by out-of-scale, out-of-style housing for the rich? Do you really want SF to look like a junior Manhattan, and lose its unique character?
ahhh, yes, that good old parking lot character we all crave
🤣
So are multi-billion-dollar yarsnit systems that won’t be expanded in other regions just for show, or should we encourage densities nearby to justify their cost?
Asking for someone who can’t afford their 500 SQFT studio.
Autocorrect decided that “transit” spelled with a missing “t” should become “yarsnit”… Thanks, Apple!
There’s plenty of room for buildings like this in areas like downtown, Civic center, SOMA, etc. while keeping the rest of the city more in the 4-8 story range. And yes, personally I’m a fan of skyscrapers and a junior manhattan look. Thankfully for those who disagree, there’s plenty of other options. 99.99% of the land west of Chicago has no resemblance to manhattan at all.
Agree with everything you’ve said!
I am hardly a YIMBY. The real hardcore YIMBYs here detest me because I want to save the Victorians and the little farms. But, if you’re going to go up, why not here? It’s a pee-smelling parking lot within half a block of a Muni Metro station. Although it can get a little squalid at times, there is a heck of a lot to do in this area too.
Kind of a nice design. I like Handel’s work.
Build it!
This was meant to go here:
I am hardly a YIMBY. The real hardcore YIMBYs here detest me because I want to save the Victorians and the little farms. But, if you’re going to go up, why not here? It’s a pee-smelling parking lot within half a block of a Muni Metro station. Although it can get a little squalid at times, there is a heck of a lot to do in this area too.
Kind of a nice design. I like Handel’s work.
Build it!
I can’t believe there are people desperate to preserve the ‘character’ of a parking lot.
NIMBYs are astonishingly bad, unintelligent people.
Pobrecito.
‘housing for the rich? ‘
LOL. It takes a unique type of stupidity to say a housing supply increase is ‘only for the rich’, and demand that housing supply not be increased.
Trickle-down economics were discredited forty years ago.
And you’re an idiot who failed Sophomore High School macroeconomics.
This part of SF is total trash and needs some density and people to make it somewhere worth being. I do think the blocks between Market and Mission from the bay to South Van Ness should feel more like a junior Manhattan. That’s where transit and jobs are, so it’s the right place to develop.
This neighborhood is exactly where new high rises should go. Not only will it help to revitalize the area, it’s close to mass transit and in a central location outside of the quainter neighborhoods.
The inclusion of a parking podium is a bit concerning, but I get it from a cost savings perspective. I’ve spent enough time in places like Denver to know that developers go crazy for 5 stories of podium-style parking, realizing it can speed up build times and cut costs, but ultimately at the expense of the walkable urban fabric.
Nevertheless, I’m stoked to see proposals like this on centrally located sites that can take taller structures like this.
How does a five story podium of parking hurt the walkable urban fabric? As long as the ground floor is retail / lobby / some other actual street level use, I don’t see the problem in parking in levels 2-5.
The car traffic (including its noise and air pollution) generated by such a large garage/parking podium harms the walkable urban fabric, by making outdoor (and too often indoor) spaces noisier and making the street environment less walkable (by too often congesting crosswalks and discouraging waking, and cycling…, while slowing surface public transit).
Sure, more cars is not good, but it’s a real stretch that a podium is much worse than an underground garage.
Podium parking, as opposed to underground garage parking or no parking, might also harm the urban fabric by decreasing the number of eyes and ears in the first few floors above the sidewalk. With only windshields in close proximity to the street, crime (or the perception of it) may be more likely.
The graciously-scaled, double height lobby/retail/etc and relatively narrow frontage def makes this an exception. Even just a tiny bit of design tuning around the dusty garage box can go a long way in helping it blend in with the tower and not feel like a substation.
Though tastefully rendered here, I don’t think it’s the best use of the first 50ft (human-scaled eye shot) of a street esp if it became a commonly used approach for car storage (eg. Denver).
Parking nightmare.
Why would anyone drive there when Muni Metro is half a block away. You can also just walk. This isn’t Walnut Creek.
People might drive cause they have kids and the SF lottery system forced them to attend a school in the Bay View or Outrr Richmond.
Even if kids attend schools in distant neighborhoods, Muni will get them there. Tens of thousands of kids (with and without their folks) take Muni to and from school, often on crosstown trips (our own kids included).
The lottery system forces no one to do anything. It’s true there is a demand imbalance in some areas. Parents need to deal with a little uncertainty and wait out the summer and start-of-school shuffle. They also have to be realistic and accept that there’s more than one or a couple schools in their area that can work for them.
What has made this area dreary has been that bleak, empty lot. This development (if ever built) will drastically change the area for the better.
Build it!!!
Maybe this will force Whole Foods (or some other grocer) to open up again in the mid-Market area.
I wish Lurie could just expedite whatever it takes to get another grocery chain to take it over (Gus’s? TJ’s? GrossOut? Mollie Stone’s? Anything really). I think the shoplifting/safety issue was way overblown and really it was Amazon deciding they’d saturated SF and just wanted a writeoff. Why are they allowed to keep their signs in the windows? It’s insane to me that occupants of hundreds of apartments in that Trinity Place complex wouldn’t keep a grocery store downstairs plenty busy.
Build build build bigger is better more housing more housing. They can walk to Muni.Maybe ask your neighbor for a lift. Who cares how they get to Muni just build
Happy to see this built, more residential the better in this area. I imagine they saved money putting the parking above ground, not my favorite use of space meeting the street, but infinitely better than the sad surface parking lot. And, like others have mentioned, perhaps it would encourage Whole Foods to reopen.
NIMBY : ‘All new construction is ugly!’
In reality, nothing is uglier than a NIMBY’s soul.
Nice renders bro
I don’t think one building will encourage WH to open. The area does not have the demographic nor density for WF to be viable. If the Hub happens, maybe they will reconsider 10 years from now.
I think Trader Joe’s would be more likely sooner — even w the new Fuiton/Hayes location.