
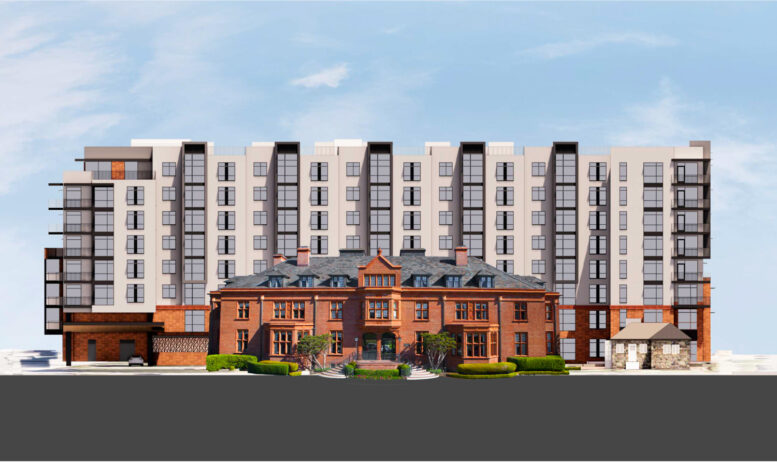
Increased plans have been filed for the Julia Morgan-designed retirement community at 3400 Laguna Street in San Francisco’s Marina District. The latest application now seeks to add an eight-story complex behind the landmarked three-story brick facility designed by the famous Beaux-Arts architect. Heritage on the Marina and Sequoia Living are jointly responsible for the application.
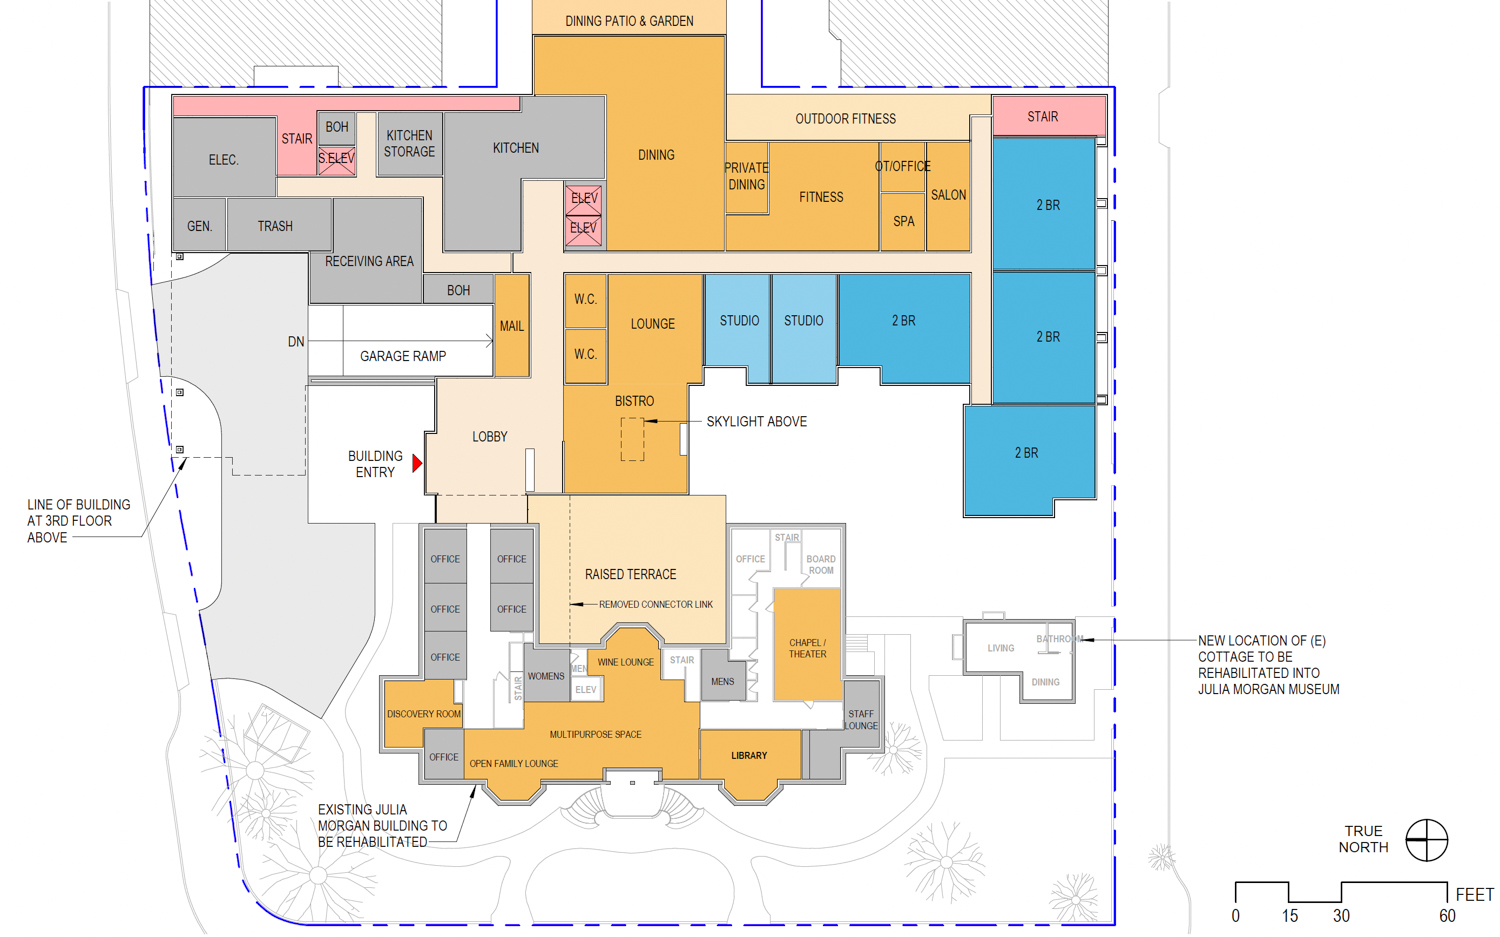
3400 Laguna Street ground-level floor plan, illustration by HKIT Architects
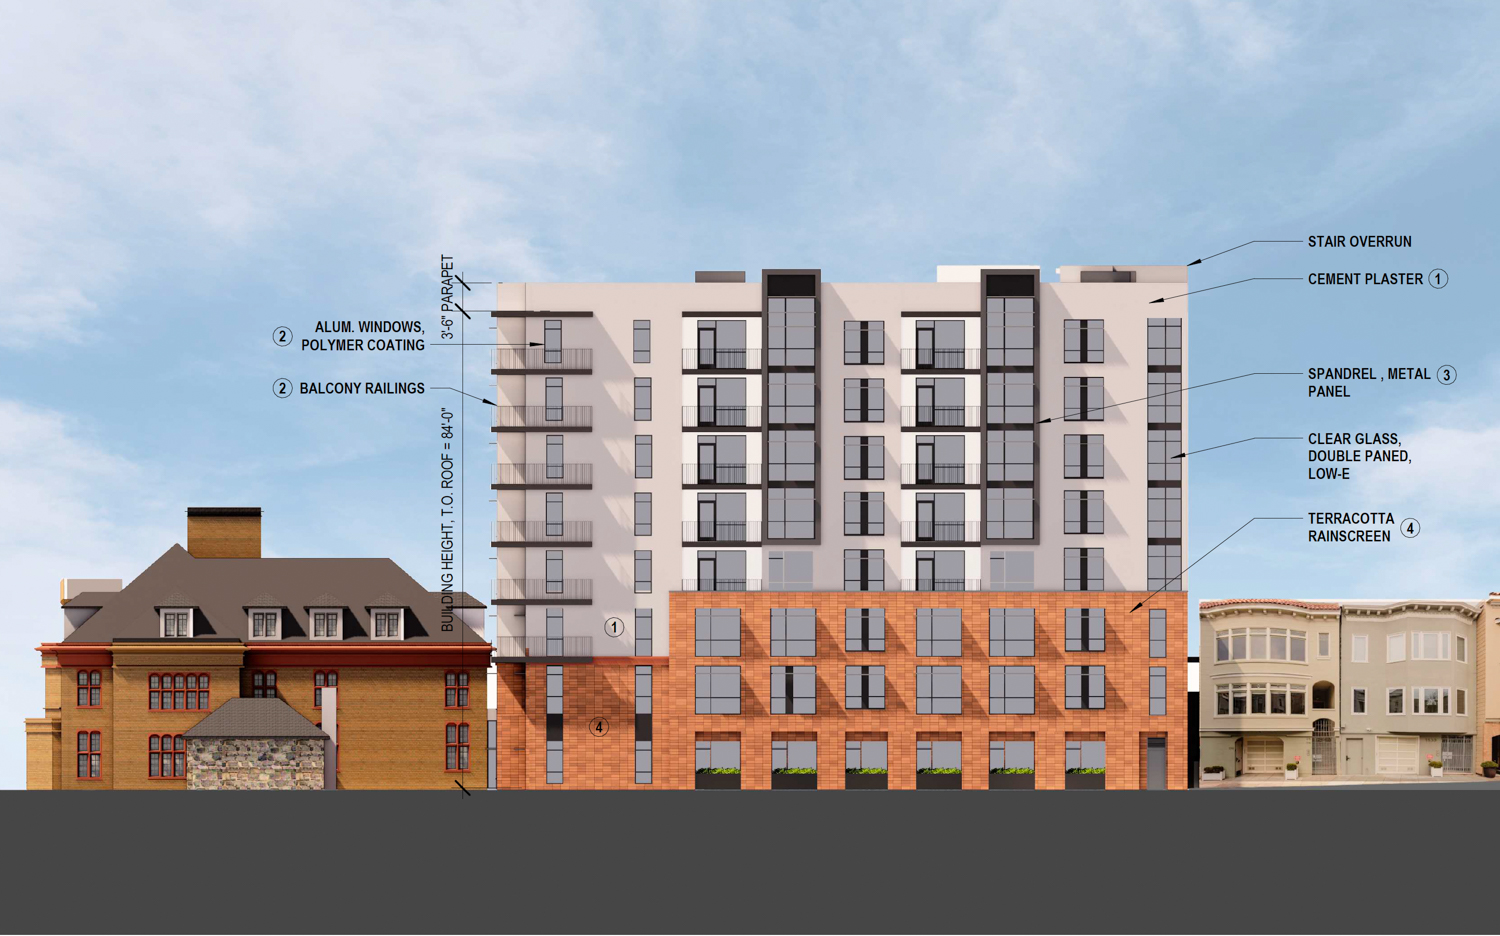
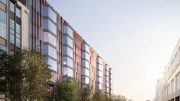
3400 Laguna Street along Francisco Street, rendering by HKIT Architects
Once complete, the two-structure development will span 196,700 square feet, including 134,180 square feet of housing. The Morgan Building will retain ten apartments, while the new structure will feature 112 independent living and eight assisted living units. The basement garage will provide space for 29 cars and 46 bicycles.
The application invokes the State Density Bonus law to increase residential capacity by 20% over base zoning. The state law allows the developer to seek waivers related to height, building area, the rear yard setback, and dwelling unit exposure.
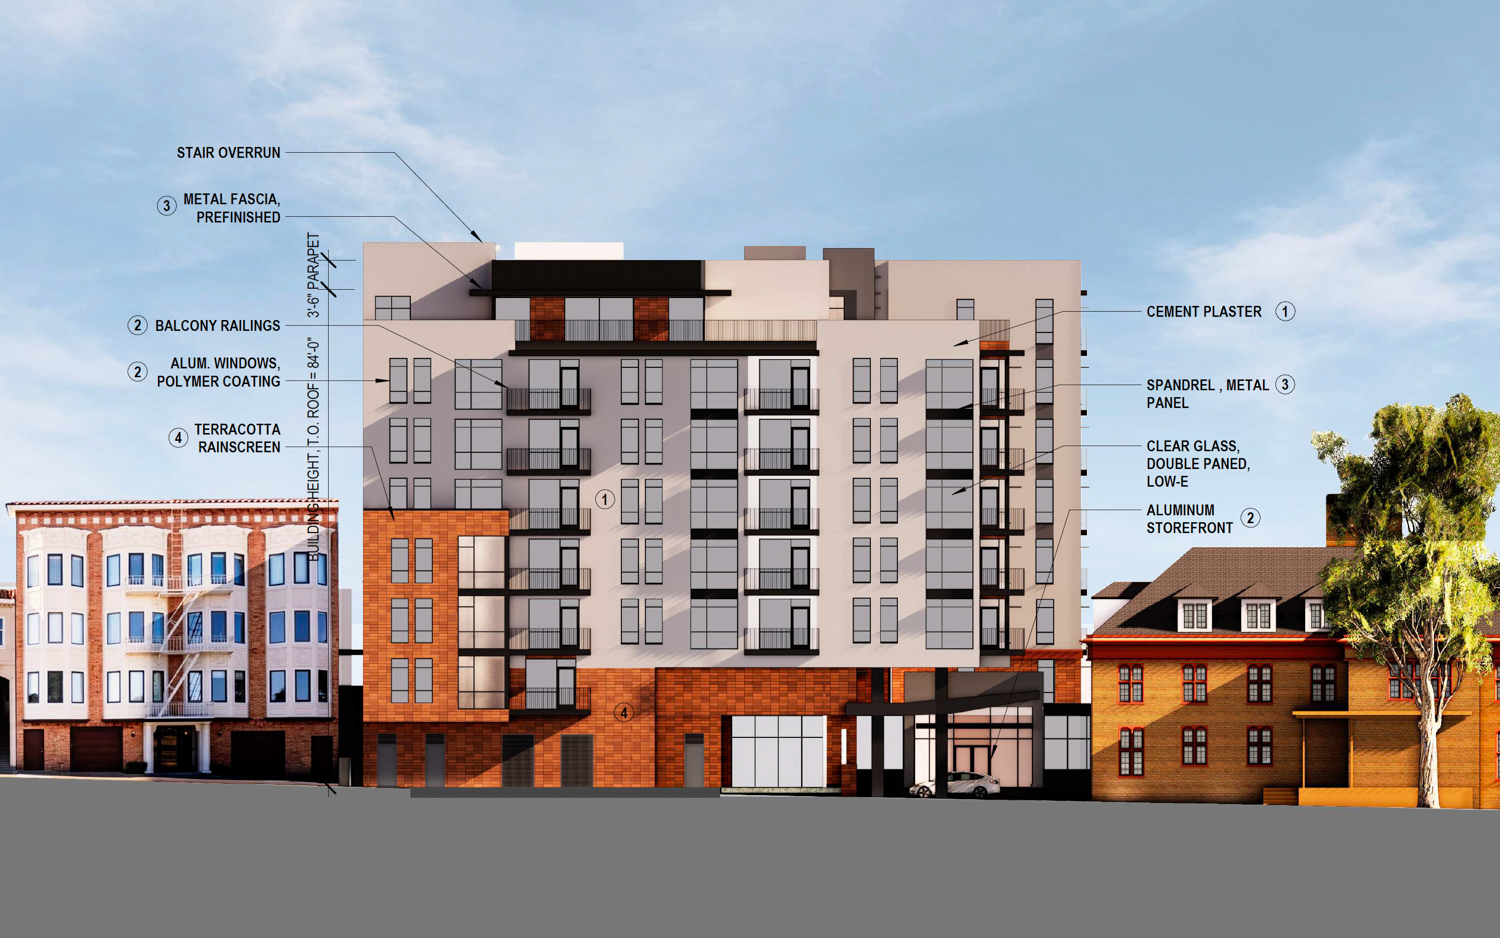
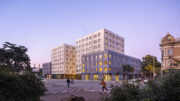
3400 Laguna Street overlooking Bay Street, rendering by HKIT Architects
The Morgan Building was completed in 1925 for the San Francisco Ladies’ Protection and Relief Society. The complex is designed as a “Jacobethan Revival building” in the 2024 San Francisco Landmark designation. The new plans keep the century-old facility as the focal point, visually separated from its future eight-story expansion.
HKIT Architects is overseeing the design of the new construction and alterations to the historic building. Page & Turnbull will oversee historic preservation. The site plan includes relocating an existing cottage to the corner of Francisco Street and Laguna Street and rehabilitating the interiors to become a future Julia Morgan Museum. The existing wrought iron fencing along the street perimeter will be retained.
The addition will feature an articulated facade, wrapping the bottom three floors with a terracotta rainscreen to match the Morgan Building. The top five floors will be a lighter white cement plaster, with balconies and a top-floor setback. Demolition would be required for the 1957-built Perry Building and the 1963-built Health Care Center.

Heritage on the Marina, image courtesy the property owner
The nearly two-acre property is located along Laguna Street between Bay Street and Francisco Street, overlooking Fort Mason Park and Moscone Park. The estimated cost and timeline for construction have not yet been established.
Subscribe to YIMBY’s daily e-mail

Follow YIMBYgram for real-time photo updates
Like YIMBY on Facebook
Follow YIMBY’s Twitter for the latest in YIMBYnews

Be the first to comment on "Increased Plans For Julia Morgan-designed Retirement Community in Marina District, San Francisco"