
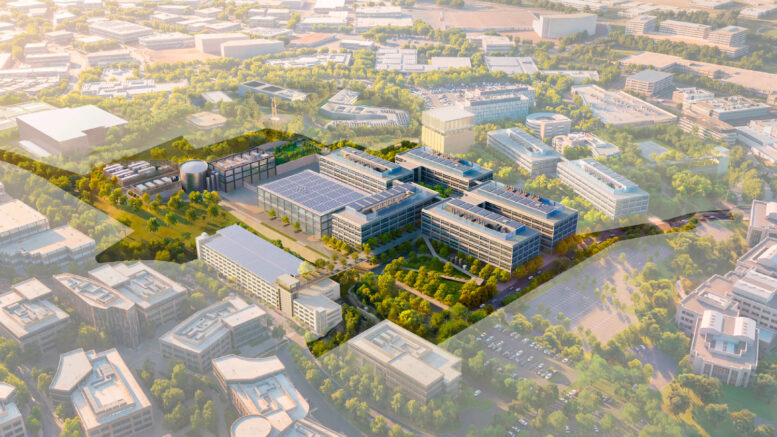
The South San Francisco Planning Commission is scheduled to review plans tomorrow evening for the first phase of the Genentech campus redevelopment in South San Francisco, San Mateo County. The proposal would expand the company’s presence in the East Side neighborhood, where it helped kick off one of the nation’s most significant industrial and life science hubs. The proposal is dubbed the Genentech Early Research and Development Center, i.e., the gRED Center.
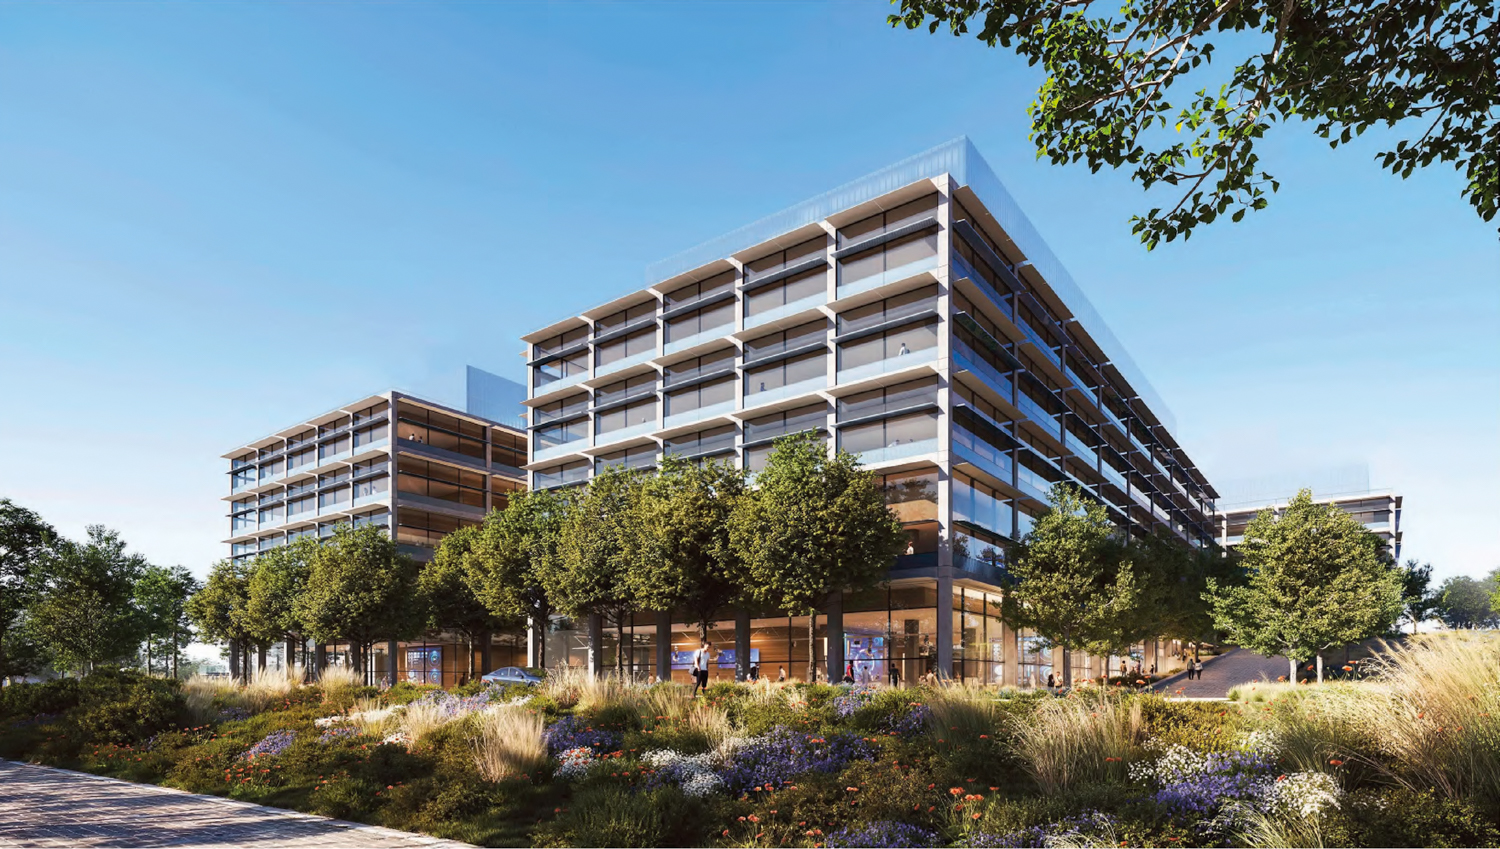
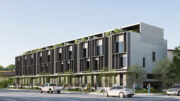
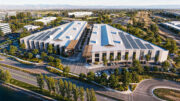
gRED Center, rendering by CannonDesign and Foster + Partners
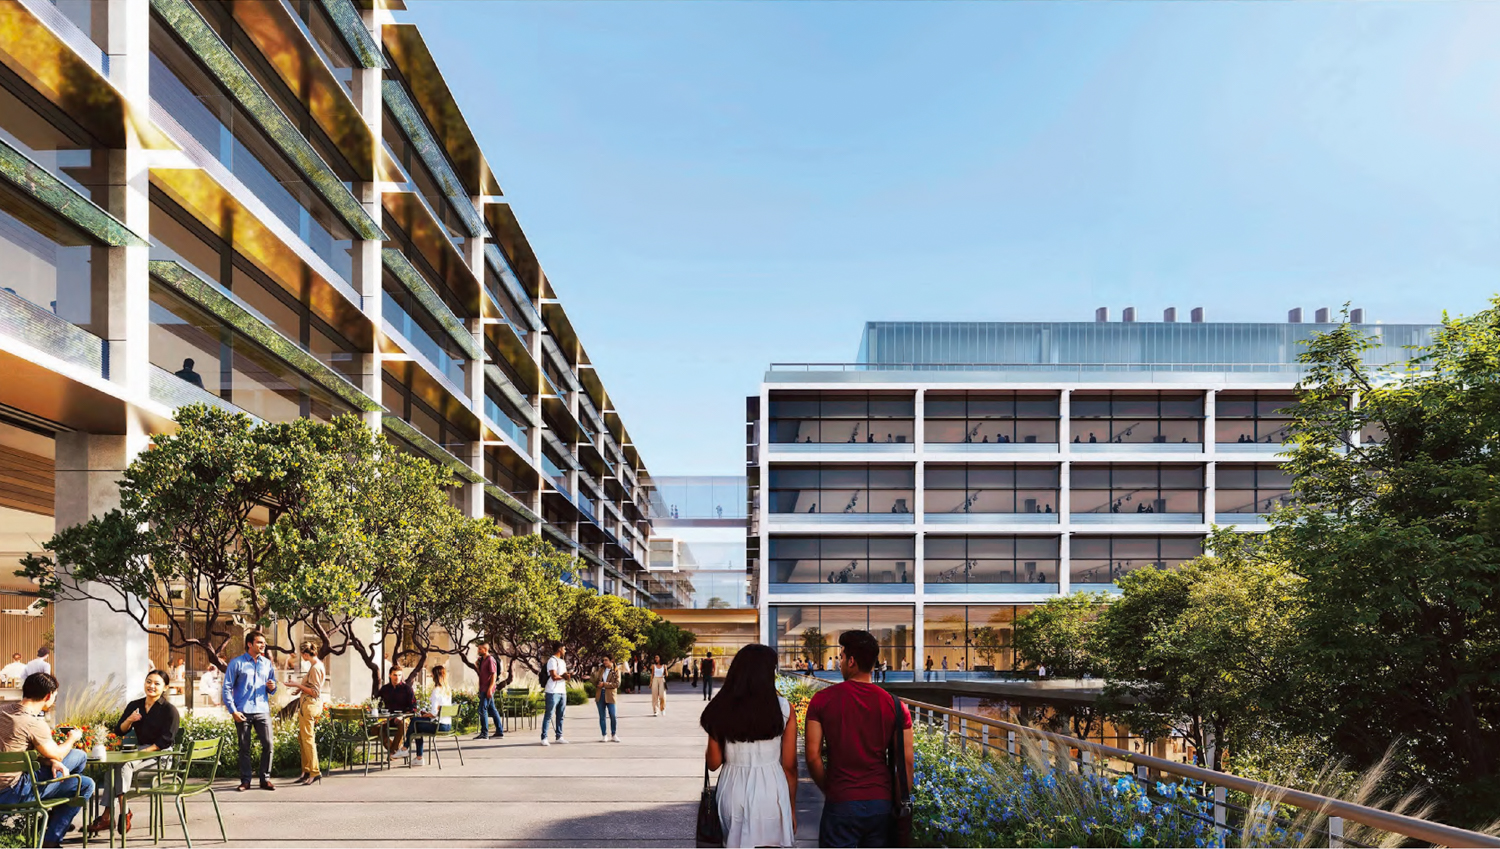
gRED Center courtyard view, rendering by CannonDesign and Foster + Partners
According to Genentech’s project description, “We’re building the gRED Center to integrate human biology, massively scaled lab methods, and advanced computational science in one place, so breakthroughs move faster and farther.”
The proposed gRED Center will comprise seven structures, including six interconnected life science facilities and a seven-story parking garage. The campus will yield approximately 1.25 million square feet of commercial office space, and parking for roughly 1,800 vehicles. The vertical expansion would cover 26.6 acres, a fraction of Genentech’s full 206-acre campus.
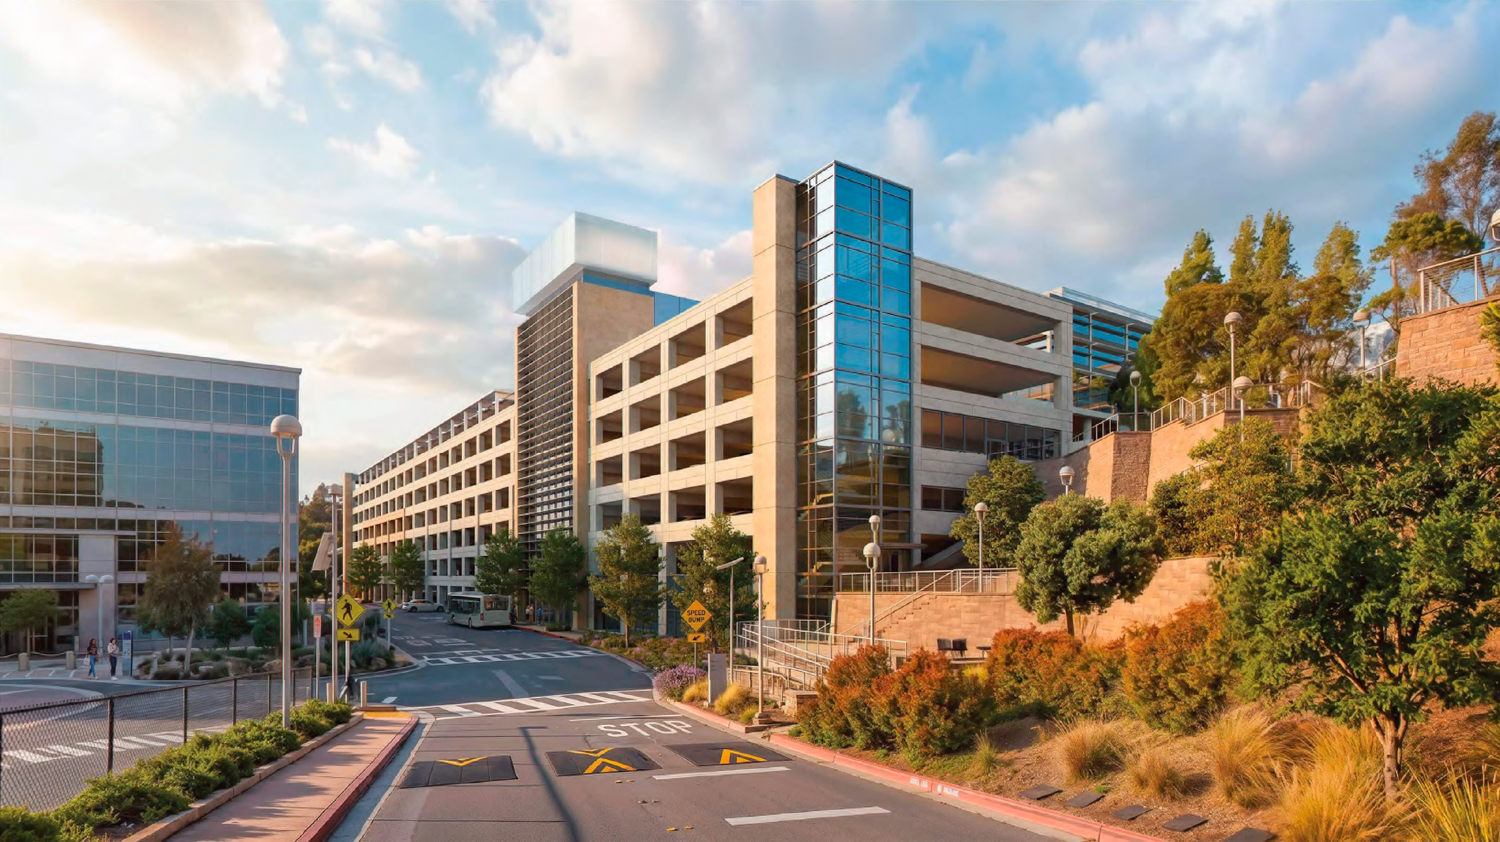
gRED Center parking garage, rendering by CannonDesign and Foster + Partners
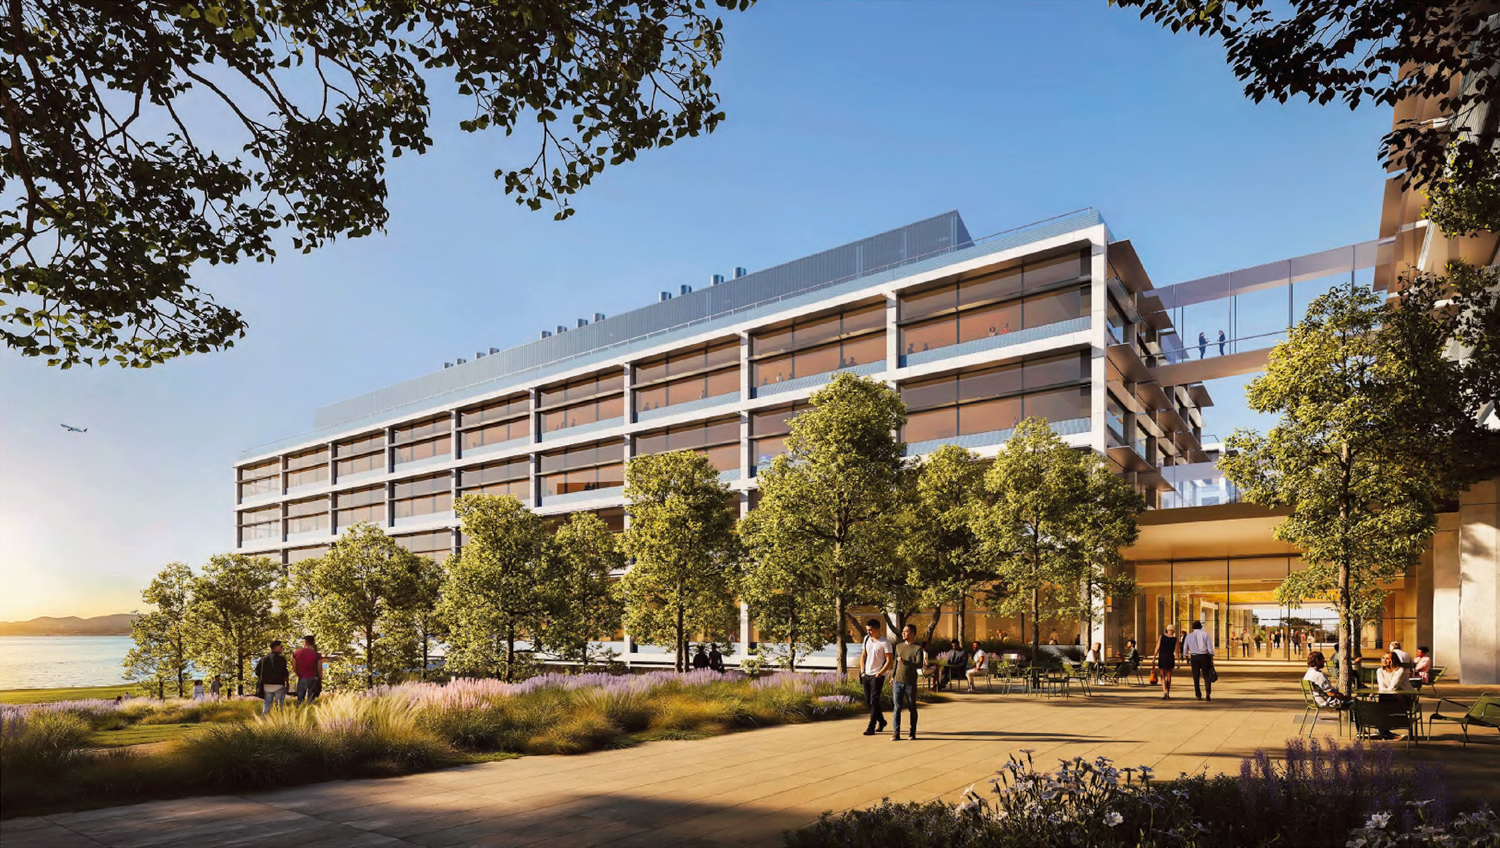
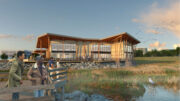
gRED Center cliffside view facing the bay, rendering by CannonDesign and Foster + Partners
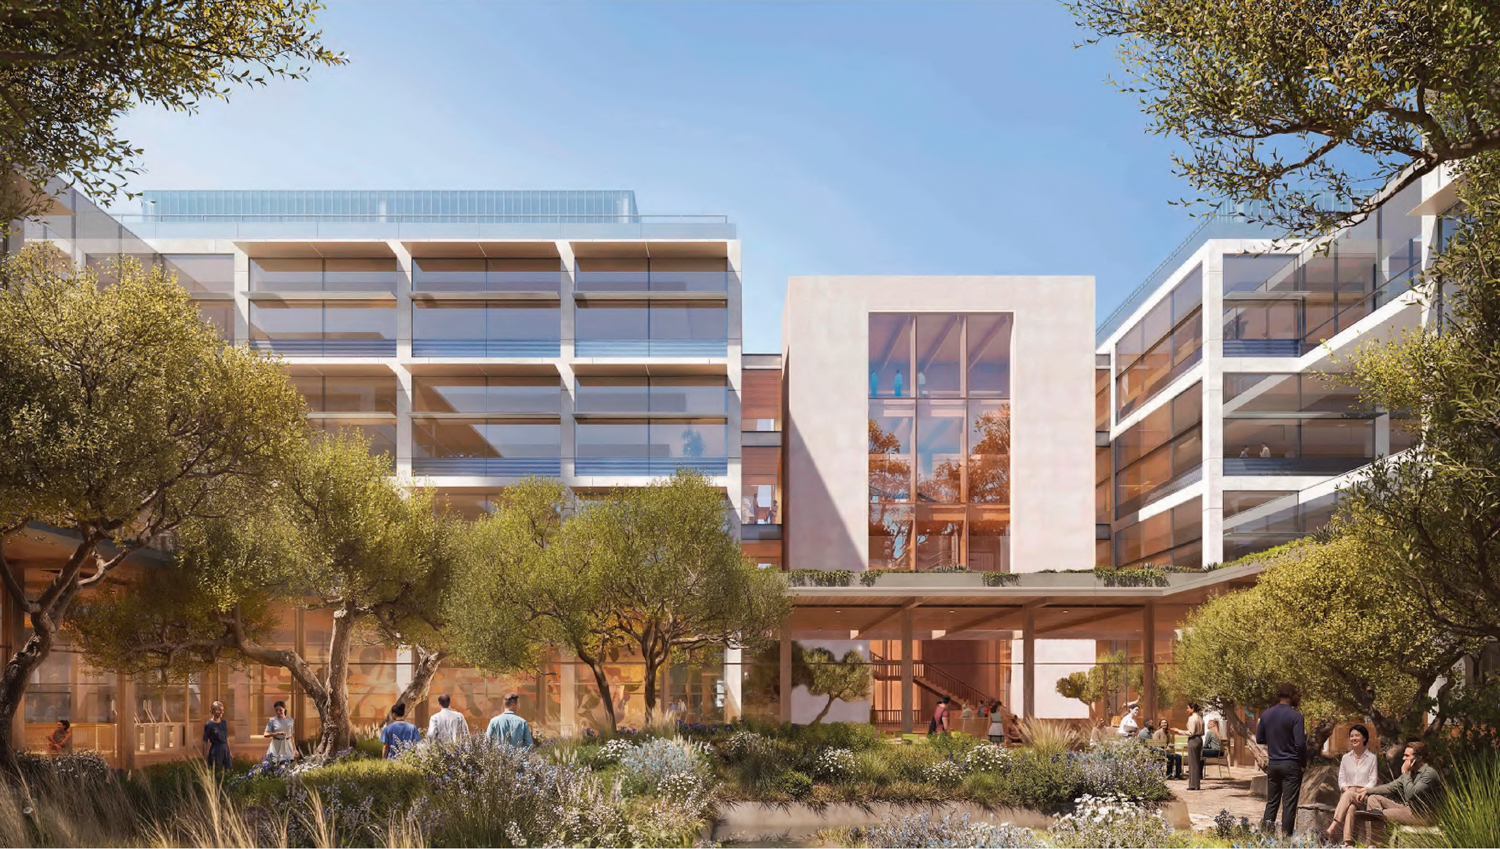
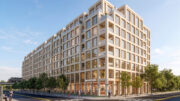
gRED Center building entrance, rendering by CannonDesign and Foster + Partners
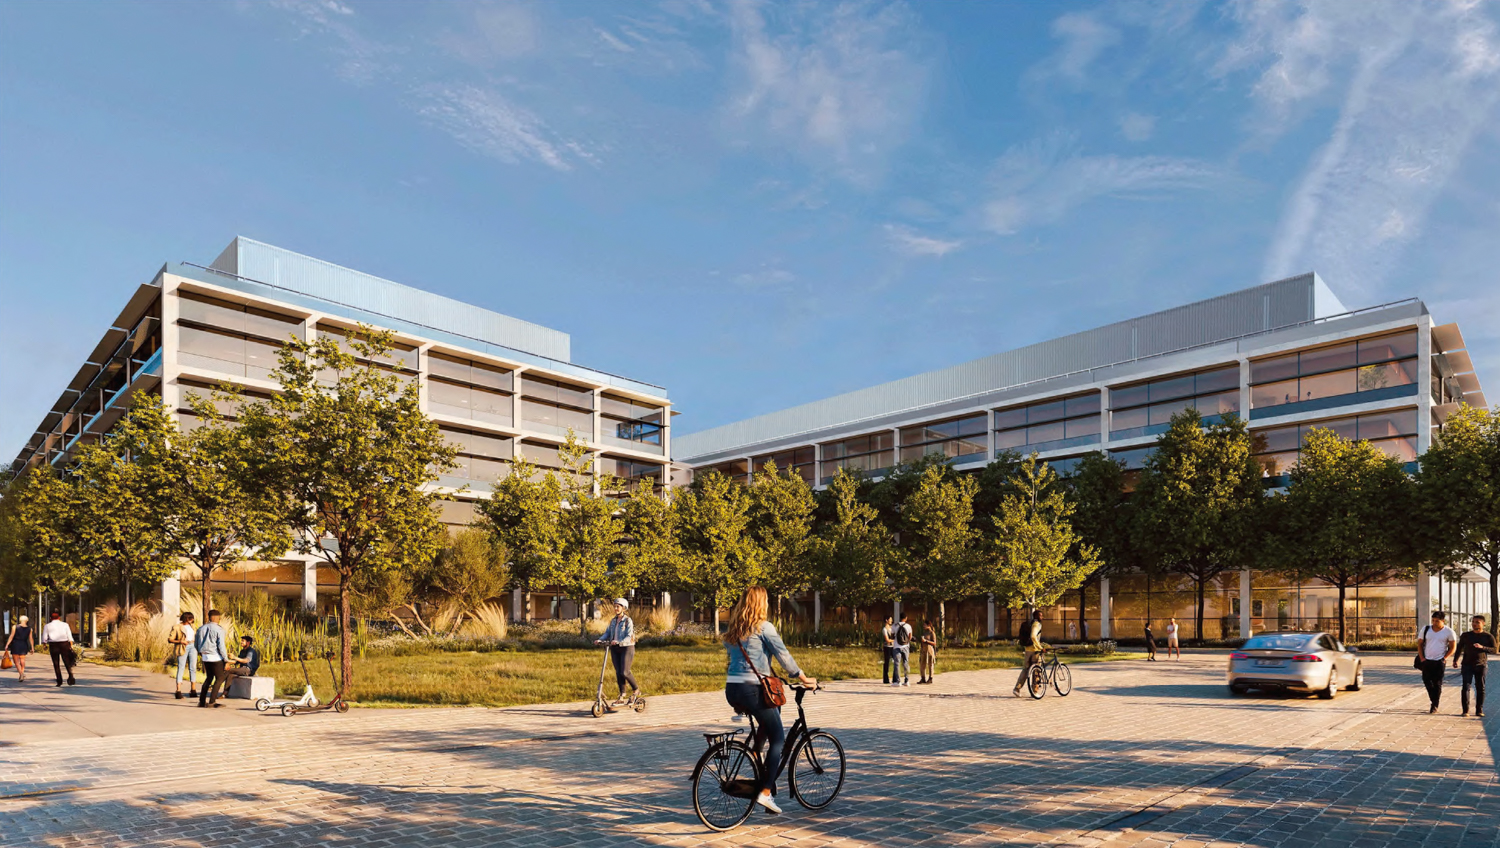
gRED Center central view, rendering by CannonDesign and Foster + Partners
CannonDesign and Foster + Partners are jointly responsible for the design. Renderings show a modest design centering the six offices around an open-air courtyard garden. The offices will feature a gridded exterior with floor-to-ceiling windows, glass fiber-reinforced concrete, and protruding metal awnings. In contrast, the garage building will be an exposed concrete structure.
Genentech is the largest employer in South San Francisco, and one of the largest in the county. Construction is expected to occur between 2027 and 2033.
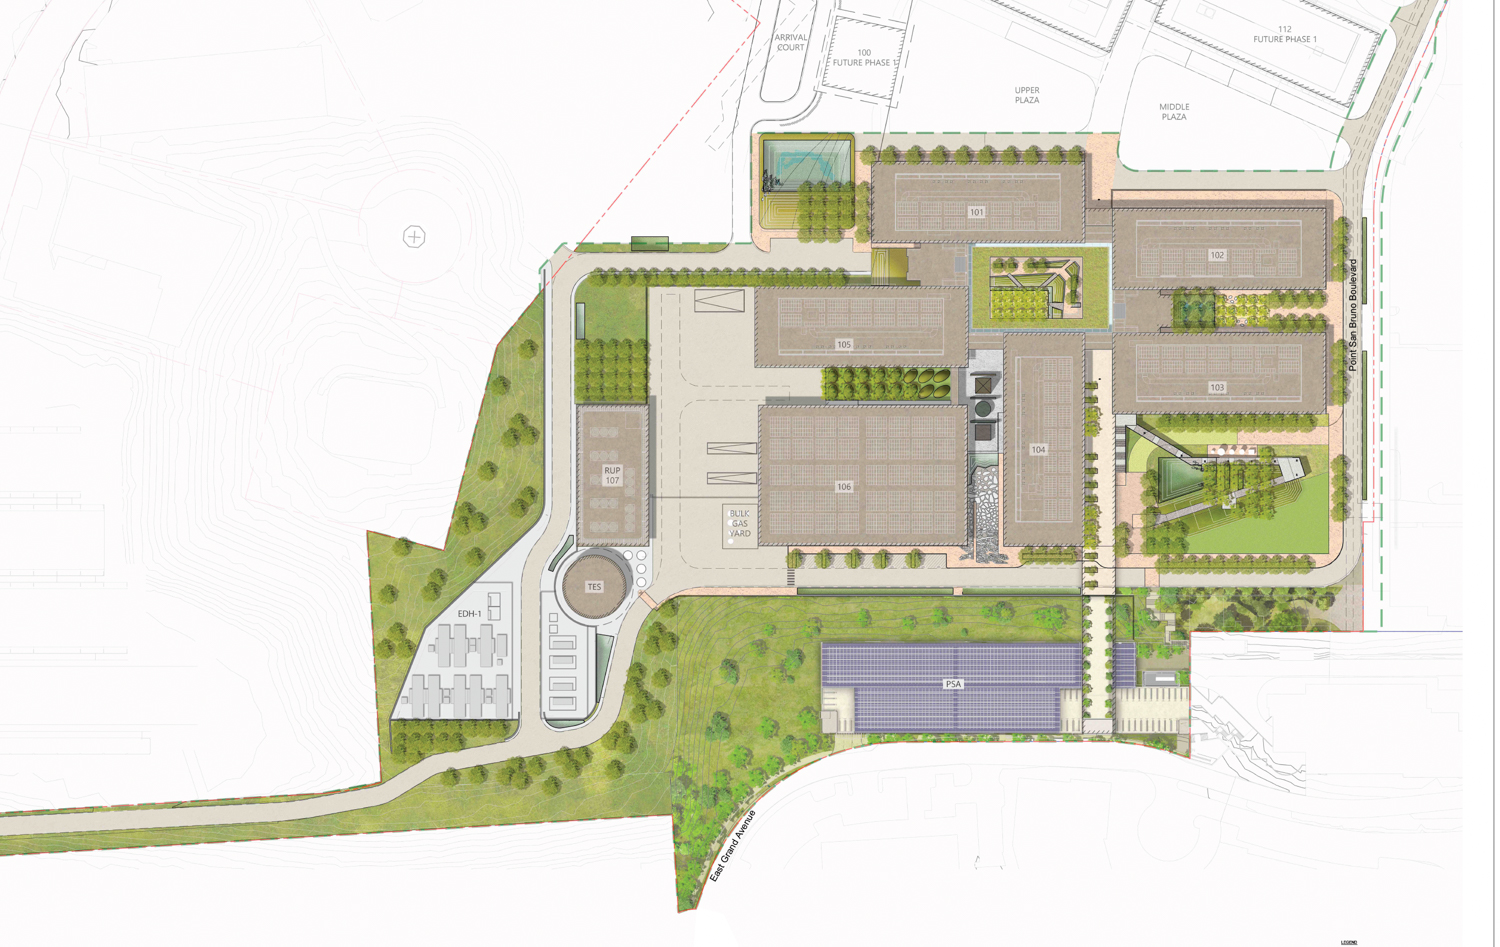
gRED Center site plan, illustration by Foster + Partners
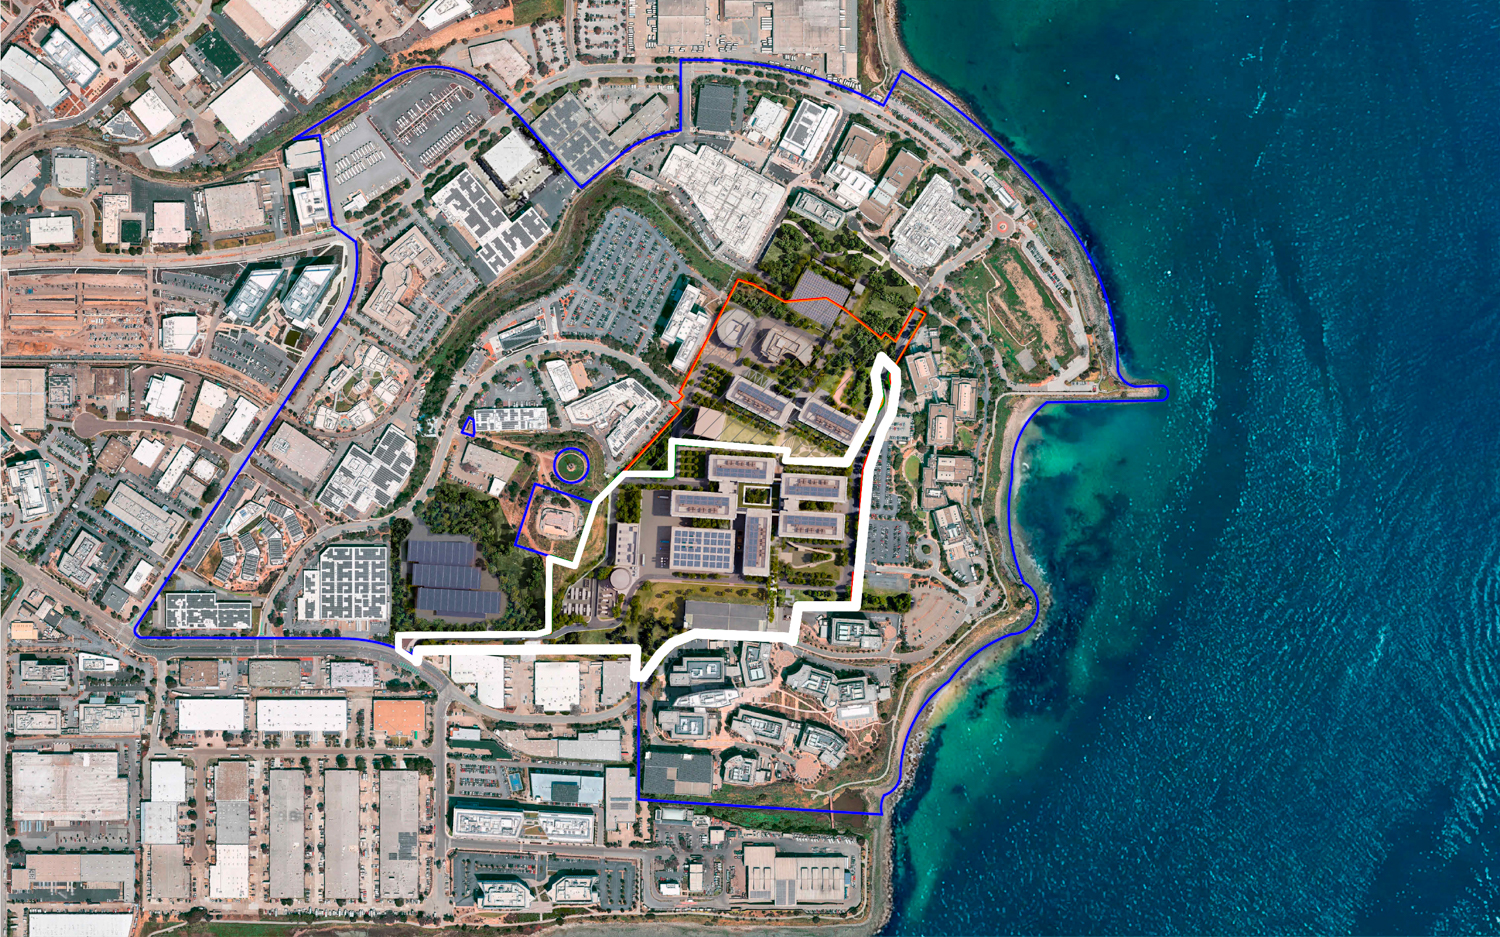
gRED Center masterplan outlined in white approximately by YIMBY, rendering by CannonDesign and Foster + Partners
The meeting is scheduled to occur tomorrow, Thursday, September 3rd, starting at 7 PM. The event will be held in person in the Council Chambers, with observation available online via YouTube, cable, or the city’s website. Online participation will not be available. For more information about how to attend, visit the meeting agenda here.
Subscribe to YIMBY’s daily e-mail

Follow YIMBYgram for real-time photo updates
Like YIMBY on Facebook
Follow YIMBY’s Twitter for the latest in YIMBYnews
Who cares about traffic.
You must seriously hate fiscal responsibility.
I cannot believe that Genentech needs more space there.