
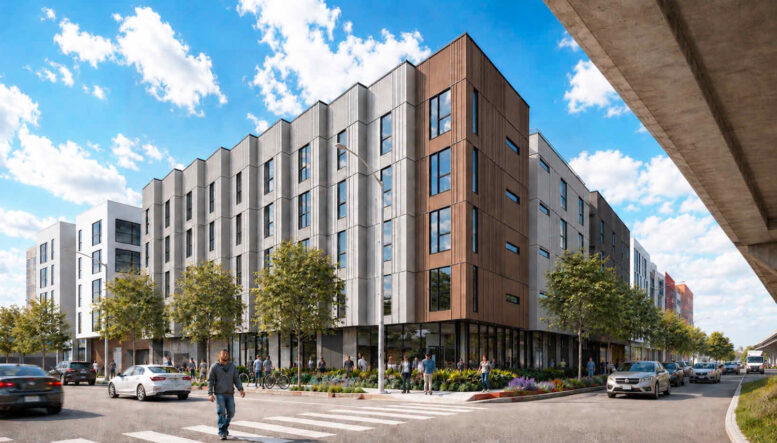
Updated renderings have been published for the five-story senior affordable housing proposal within the 430 Broadway masterplan in Oakland’s Jack London Square neighborhood. The project, currently named 430 Broadway Building A, will replace the surface parking and annex of the former Alameda County Probation Department offices. Related Companies is responsible for the application.
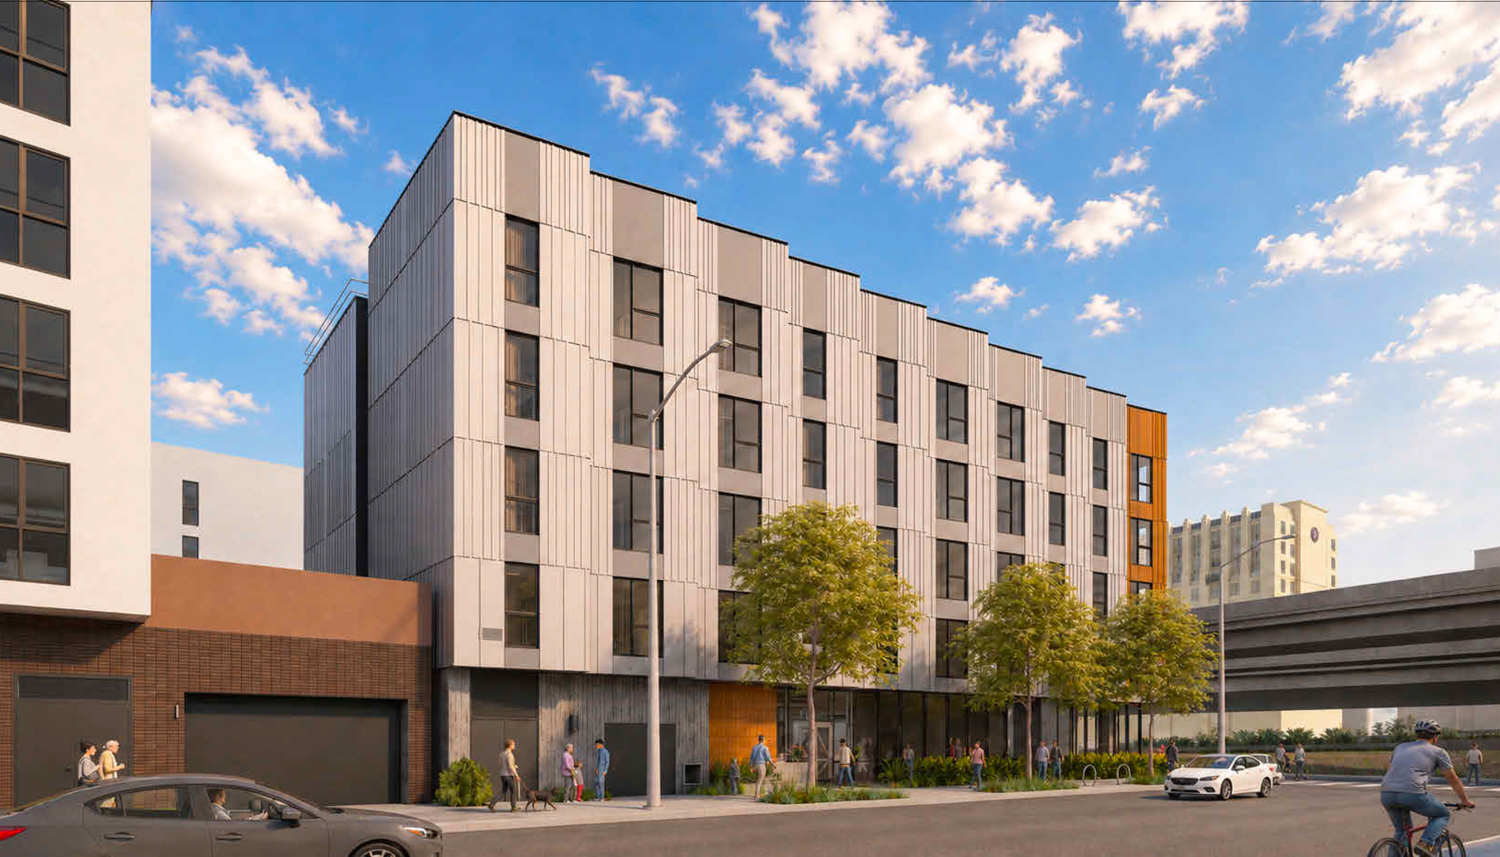
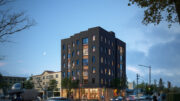
430 Broadway Building A, rendering by David Baker Architects and YA Studio
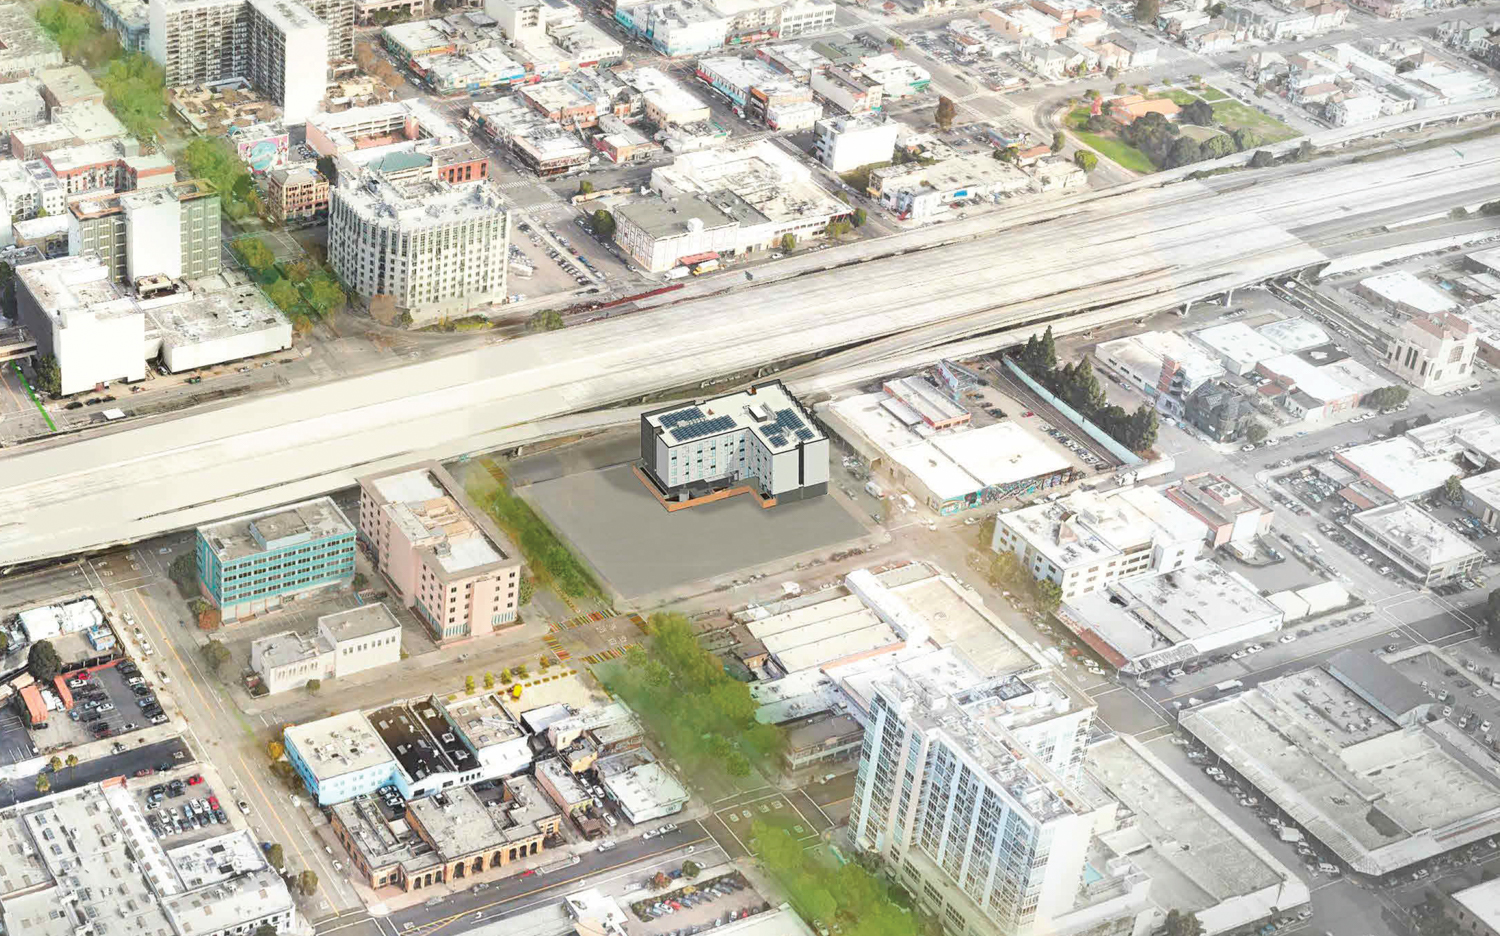
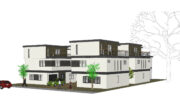
430 Broadway Building A aerial view, rendering by David Baker Architects and YA Studio
The roughly 59-foot-tall structure is expected to yield around 56,020 square feet, including around 36,000 square feet of housing, 3,400 square feet of parking, and 1,440 square feet for office space. Of the 66 units, there will be 25 studios, 40 one-bedrooms, and a two-bedroom unit. Parking will be included for 12 bicycles and 14 vehicles.
David Baker Architects and Y.A. Studio are jointly responsible for the design. Orinda-based Jett is the landscape architect. The latest revisions to Building A focused on the facade, with a sawtooth bay window design overlooking Franklin Street. Facade materials will include fiber cement siding, thin brick veneer, and concrete panels.
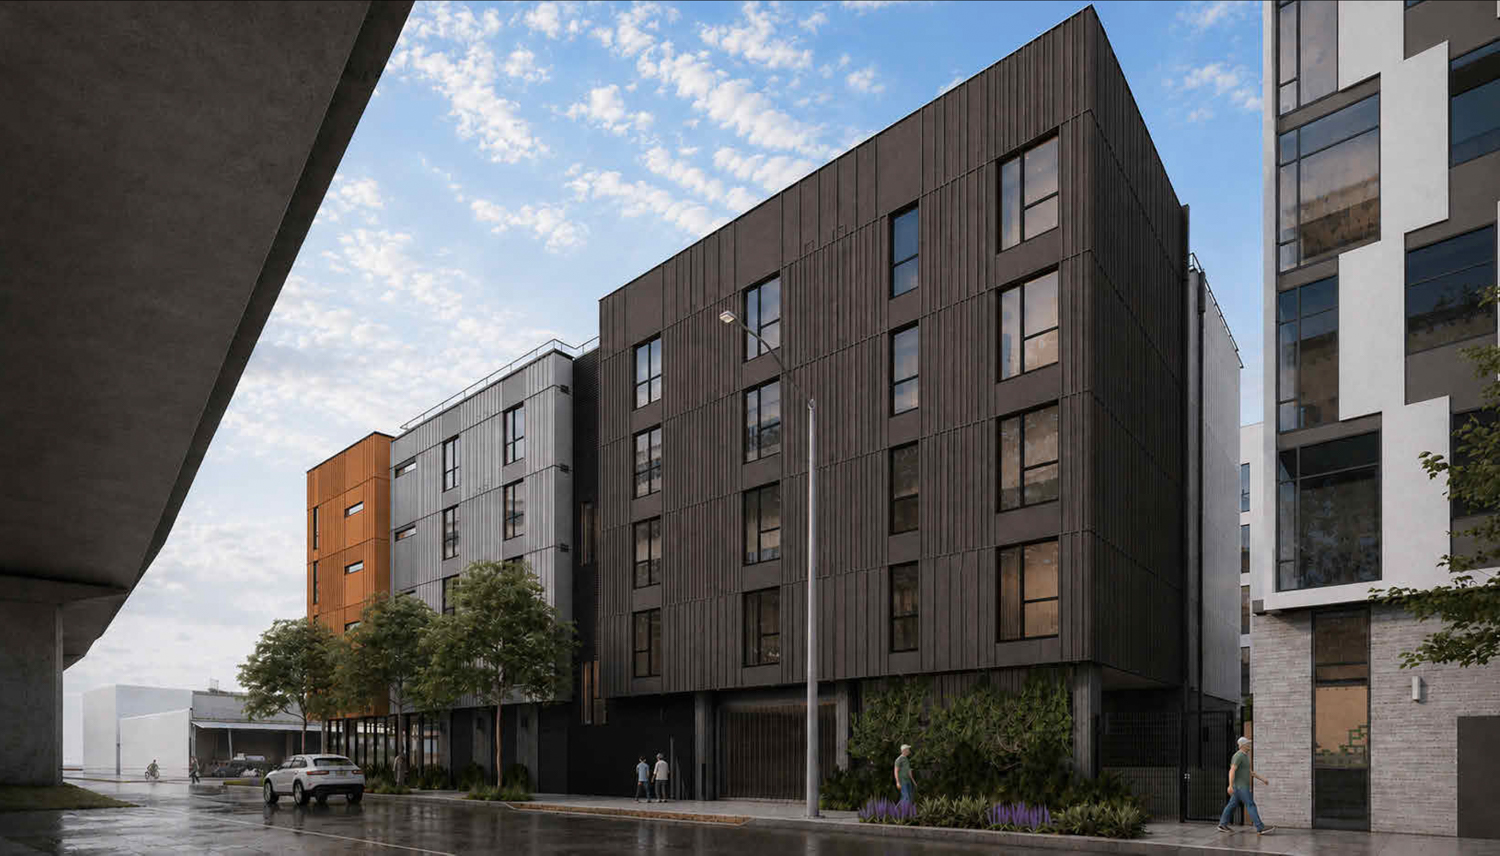
430 Broadway Building A facade by the freeway, rendering by David Baker Architects and YA Studio

401 and 430 Broadway aerial view, rendering by David Baker Architects

401 and 430 Broadway site map, image by David Baker Architects
The 430 Broadway master plan is a joint venture with East Bay Asian Local Development Corporation and Related California. The proposal will replace two full city blocks formerly occupied by the Alameda County Probation offices at 401 Broadway and 430 Broadway. Each block is expected to be developed with three structures. According to permits filed in late 2024, 430 Broadway will include three five-story apartments with around 192 affordable units built around a central plaza
Further information about 401 Broadway has not been published since the 2024 announcement, though renderings shared by the developer at the time show a five-story structure, an eight-story structure, and a roughly 20-story tower at the corner of Broadway and 5th Street.
430 Broadway Building A facade by the freeway, rendering by David Baker Architects and YA Studio
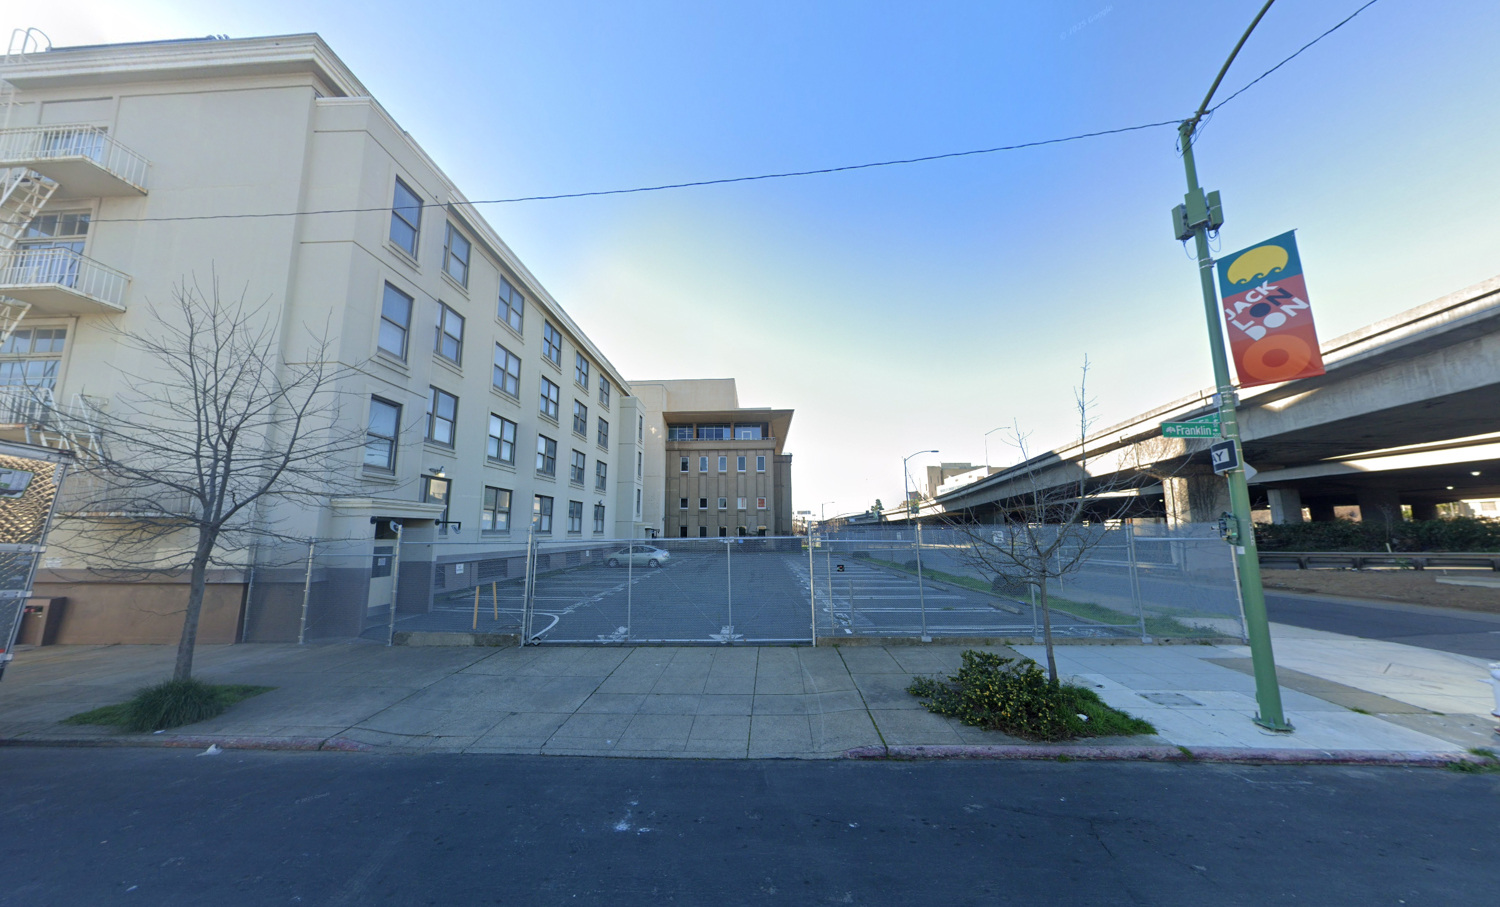
430 Broadway Building A, image via Google Street View
The project will cover 0.33 acres of the larger 1.38-acre block. The property is located at the corner of 5th Street and Franklin Street, four blocks away from the waterfront Jack London Station along Embarcadero West.
The estimated cost and timeline for construction have not yet been shared.
Subscribe to YIMBY’s daily e-mail

Follow YIMBYgram for real-time photo updates
Like YIMBY on Facebook
Follow YIMBY’s Twitter for the latest in YIMBYnews

Be the first to comment on "Updated Renderings For 430 Broadway in Jack London Square, Oakland"