San Francisco

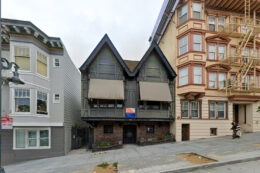
10 South Van Ness Avenue, image via Google Satellite

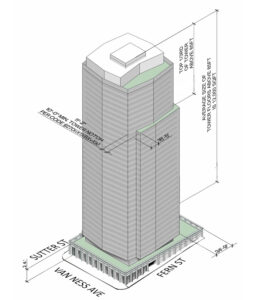
Temporary Use Proposed For 10 South Van Ness Avenue, San Francisco

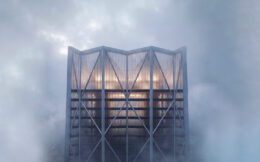
Temporary use authorization permits have been requested for the site at 10 South Van Ness Avenue in San Francisco’s Market & Octavia area plan. The application seeks to bring community and private events to the space previously occupied by the Lighthouse ArtSpace gallery, which was recently approved for a 67-story mixed-use skyscraper. NPU Inc., a San Francisco-based event management company, filed the application.

Read More

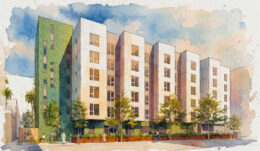
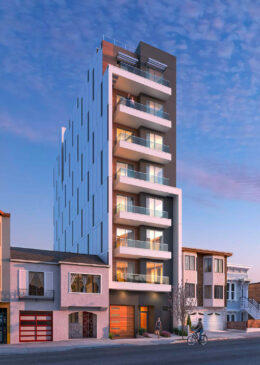
1728 Larkin Street front elevation, illustration by RG Architecture

Increased Plans Surface For 1728 Larkin Street on Nob Hill, San Francisco

Increased plans have surfaced for a residential infill at 1728 Larkin Street in San Francisco’s Nob Hill neighborhood. The updated proposal uses the recently passed San Francisco Family Zoning Plan to allow additional units within a larger six-story structure. Larkspur-based Paul Kraaijvanger of Real Equity Group One is listed as the property owner, filing through Equity Six LLC.

Read More


1939 Market Street corner view, rendering by Paulett Taggart Architects and YA Studio

Demolition Permits Filed For 1939 Market Street in San Francisco

Demolition permits have been filed for the existing two-story commercial structure at 1939 Market Street by the Castro in San Francisco. The site is expected to be transformed into a 15-story affordable senior housing complex that will support the neighborhood’s historic LGBTQ+ community. The project developers, Mercy Housing and Openhouse, have previously said construction could start in late 2026 or early 2027.

Read More

Fetching more...