Brookfield

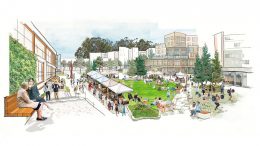
Stonestown Mall plaza, illustration courtesy Brookfield

PPA Published for $2 Billion Stonestown Redevelopment, San Francisco

San Francisco has published their first review of the Stonestown Development Project. The planning department has published their Preliminary Project Assessment (PPA), kickstarting the multi-year entitlement process between the City and the project developer, Brookfield Properties. As it stands, the project aims to replace over two dozen acres of surface parking around the mall with thousands of homes, new shops, office space, a hotel, and public parks.
Read More


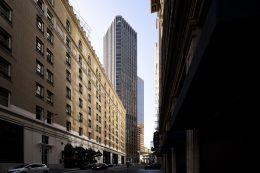
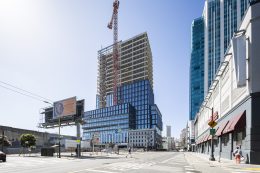
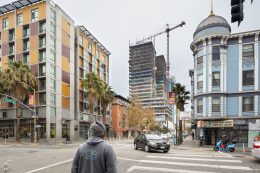
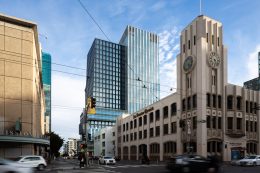
5M office tower at 415 Natoma Street and the former SF Chronicle building, image by Andrew Campbell Nelson

Facade Installation Nearly Finished for 5M Phase One, SoMa, San Francisco

A year after SFYIMBY first covered San Francisco’s only new office tower to be delivered in 2021, construction work is wrapping up at 5M on 415 Natoma Street and 434 Minna Street in SoMa. Located by the 5th and Mission Street intersection, Brookfield is readying the new office tower and residential tower, expanding the high-rise plateau southwest of the Yerba Buena Gardens and Moscone Center. Brookfield and Hearst are jointly responsible for the billion-dollar project.

Read More

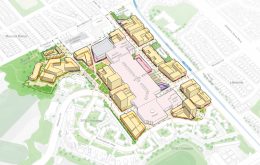
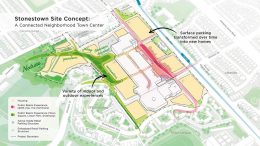
Stonestown Development Project Conceptual site map with buildings visualized, illustration courtesy Brookfield

$2 Billion Preliminary Masterplan Published for Stonestown Development Project, San Francisco

Brookfield Properties has published the preliminary master plan for the mixed-use Stonestown Development Project in San Francisco. The proposal would completely redefine the nearly 41-acre site, keeping much of the existing mall while building thousands of apartments, a hotel, additional retail, and a network of pedestrian-oriented open spaces. According to the planning application, Brookfield estimates construction will cost $2 billion.

Read More

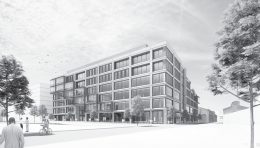
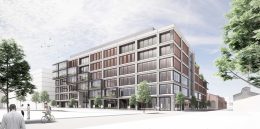
Pier 70's Parcel A at 88 Maryland Street, design by DES and Grimshaw

New Renderings for Parcel A in Pier 70 Mega-Development, Central Waterfront, San Francisco

Brookfield has filed a new design review phase application for a six-story office building at Parcel A at 88 Maryland Street. Parcel A is one of many structures to be built in the 69-acre mixed-use district plan along San Francisco’s Central Waterfront of which Brookfield is developed 28 acres. The application reveals a new design for Parcel A by DES Architects + Engineers in collaboration with Los Angeles-based Grimshaw Architects.

Read More

Fetching more...