Magnusson Klemencic Associates

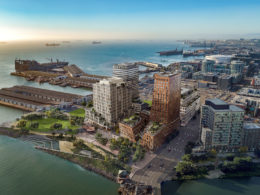
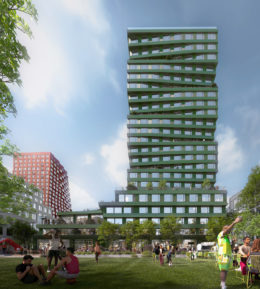
Mission Rock Parcel F frontal view, rendering by Studio Gang

New Renderings Revealed For Studio Gang’s Mission Rock Parcel F, San Francisco

Construction work has officially started for Mission Rock Parcel F, a 23-story residential tower designed by the internationally renowned architecture firm, Studio Gang. The 254-unit project is now set to rise with a distinctive glazed green ceramic facade that complements the neighboring blocks and will stand out in San Francisco’s Mission Bay skyline. Parcel F is the fourth and final tower to rise in phase one of the 28-acre Mission Rock masterplan.
Read More

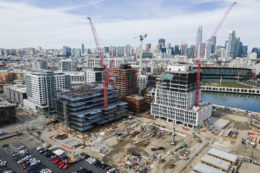
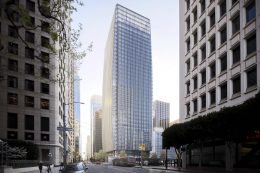
Cropped view of the new rendering for 50 Main Street from Yerba Buena Island, rendering by Foster + Partners courtesy Hines

Reduced Height, New Renderings for 50 Main Street in Atlas Block, San Francisco

The proposed 50 Main Street tower has shrunk by 74 feet. Hines has published new plans for the city’s potential second-tallest skyscraper, following San Francisco Planning Department recommendations. The updated plans show that 50 Main Street is now proposed to rise 992 feet tall, which does still retain its position as the city’s second-tallest building. Along with this revelation, the documents provide new insight into the Atlas Block campus. Foster + Partners is the architect for 50 Main Street.

Read More


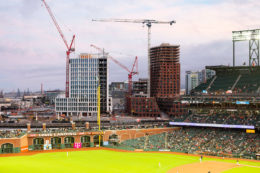
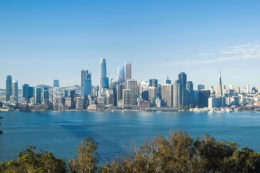
Mission Rock seen from Oracle Park, image by Andrew Campbell Nelson

Mission Rock From San Francisco Giants’ Oracle Park in Mission Bay

Construction is moving quickly for Mission Rock, the mixed-use waterfront development with offices, housing, and public open space in Mission Bay. Crews have started with the first four of eleven new structures to replace 28 acres of surface parking once used for the San Francisco Giants Oracle Park visitors. Now, Buildings A and G are a dramatic backdrop looking over the stadium, and YIMBY is there to photograph it.

Read More

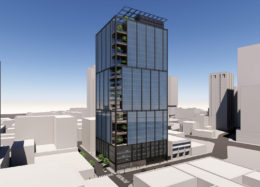
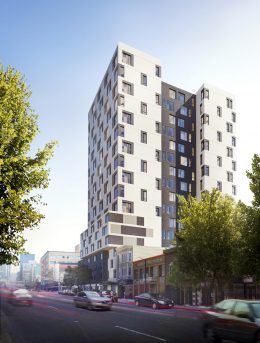
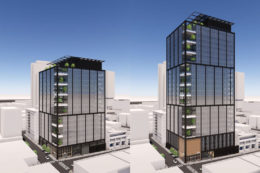
1919 Webster Street tower view, rendering by Gensler

Rendering Revealed for 1919 Webster Street, Downtown Oakland

New renderings have been revealed for the 26-story office tower at 1919 Webster Street in Downtown Oakland. The new design by Gensler contrasts a dark blue curtain wall skin with black metal mullions, with corner terraces offering an open space for future employees with panoramic views south of the city and Lake Merritt. Ellis Partners is responsible for the development as the property owner.

Read More

Fetching more...